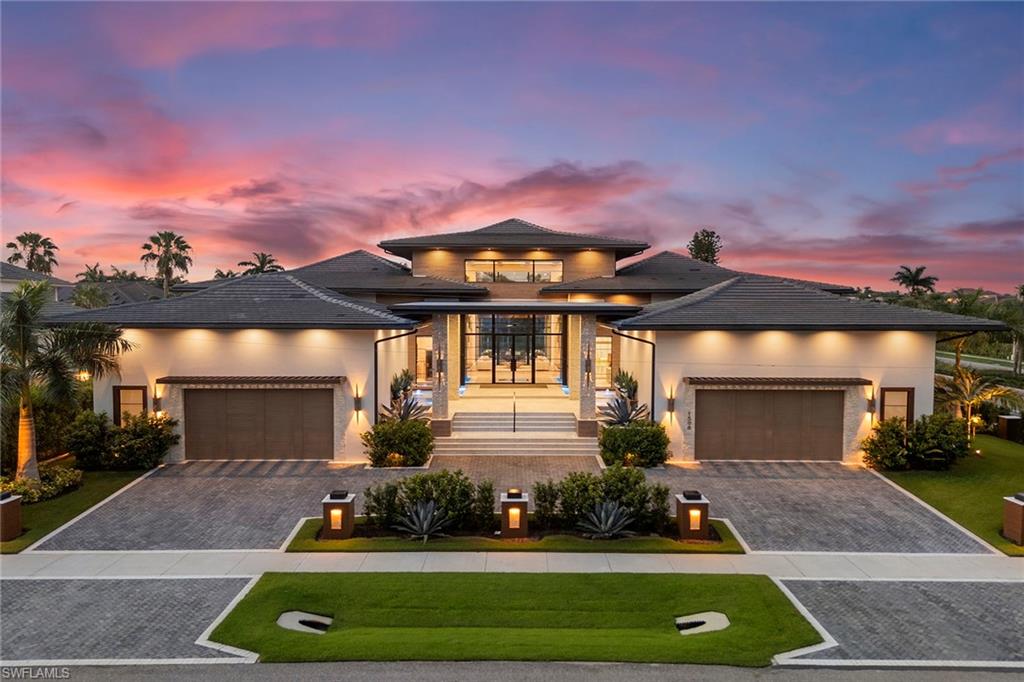


1598 Heights CT
$12,500,000.00
MARCO ISLAND
MLS: 226028084
Bedrooms
6 or More
BathRooms
7.5
Year Build
2025
Payment
$74,846.54
Living Area
6800 sqft
Lot Size in Sq.ft
25700 sqft
List Price/SqFt
$1,838.24
Status
Active
1598 Heights CT at MARCO ISLAND - $12,500,000.00 - Residential - 6 Beds - 7.1 Baths - 6800 Sqft - 2025 Build. ESTATES - Collier - MARCO ISLAND - FL
Recently completed for the modern luxury buyer who values wellness, privacy and effortless waterfront living, this extraordinary estate introduces a new standard for coastal luxury. More than a residence, it is a private resort intentionally designed to support longevity, recovery, recreation and entertaining at the highest level. Within the prestigious Estates of Marco Island, the property occupies a rare 0.59-acre corner homesite where generous setbacks and lush surroundings create a level of privacy seldom found on the island. With 167 feet of waterfront and deep, direct Gulf access, the estate accommodates a yacht of approximately 65 feet while offering quick access to open water. The waterfront experience was thoughtfully designed around every aspect of life on the water. A custom dock provides dedicated space for paddleboards, kayaks, jet skis, and boating equipment, while a private sandy beach creates an inviting launch point for family adventures. Long water views provide a spectacular backdrop to everyday living. Outdoor living rivals that of a five-star resort. Expansive covered lanais invite comfortable lounging and alfresco dining, while the 12-person spa, resort-style pool, putting green, and multiple gathering spaces create an environment equally suited for intimate evenings or large-scale entertaining. Inside, wellness is not an amenity. It is the foundation of the home's design. A dedicated wellness pavilion featuring a private Pilates studio, fitness center, sauna and cold plunge transforms daily routines into restorative experiences inspired by the world's finest luxury retreats. Practical luxury was equally prioritized throughout the design. Dual oversized garages provide accommodation for up to eight vehicles, creating ample space for collectors and enthusiasts alike. Equally impressive is the home's commitment to resilience. Built with reinforced concrete and structural steel construction, elevated for peace of mind, equipped with impact-rated windows and doors, and supported by a whole-house generator, the residence was designed to provide confidence through Florida's most demanding weather while allowing owners to enjoy the island lifestyle with exceptional security and reliability.
MLS DETAILS
City
MARCO ISLAND
County
Collier
Township
NA
ParcelNumber
58112080009
Development Name
MARCO ISLAND
Sub Condo
ESTATES
Architectural Style
Ranch, Contemporary, Florida, Single Family
Courtesy Of
Premier Sotheby's Int'l Realty
View
Canal
Showing Instructions
NA
Living Area
6800 Sqft
Lot Size
25700 Sqft
Lot Dimension
175 X 135 X 167 X 223
Furnished
Furnished
Levels
1
Property Type
Residential
Road Surface Type
NA
Water Source
Central
Flooring
Wood
Floor Plan Type
Split Bedrooms
MLS Area Major
MI01 - Marco Island
Storm Protection
Impact Resistant Doors, Impact Resistant Windows
Community Types
Boating, Non-Gated
Community Features
Building Features
Building Description
1 Story/Ranch, Contemporary, Florida
Equipment
Auto Garage Door, Cooktop - Gas, Dishwasher, Double Oven, Dryer, Microwave, Refrigerator/Freezer, Security System, Wall Oven, Washer, Wine Cooler
Rooms Details
Exercise, Laundry in Residence, Open Porch/Lanai, Screened Lanai/Porch
FINANCIALS
Recurring Fee
HOA Fee:
$0.00
Master HOA Fee:
$0.00
Condo Fee:
$0.00
Special Assessment Fee:
$0.00
Other Fee:
$0.00
Land Lease:
$0.00
Annual Food & Beverage Min::
$0.00
Mandatory Club Fee:
$0.00
Rec. Lease Fee:
$0.00
Total Anual Recurring Fee:
$0.00
One Time Fee
Mandatory Club Fee:
$0.00
Land Lease:
$0.00
Rec. Lease Fee:
$0.00
Other Fee:
$0.00
Spec Assessment:
$0.00
Transfer Fee:
$0.00
Application Fee:
$0.00
Total One Time Fee:
$0.00
Association Amenities [Included in Fees]
None
Fee Includes
None
Tax Annual Amount
$21,600.67
INTERIOR FEATURES
Rooms Total
9
Bedrooms
6
BathroomsFull
7
BathroomsHalf
1
Living Area
6800 Sqft
Sewer
Utilities
Carport Spaces
Covered Spaces
6
Electric
Pets Allowed
Yes
Irrigation Source
Central
Garage Spaces
6
Gas
Propane
Green Energy Generation
Irrigation Source
Central
Private Pool
Yes
Pool Features
Concrete, Gas Heat
Private SPA
Yes
Spa Features
Concrete, Heated Gas
Appliances
Gas Cooktop, Dishwasher, Double Oven, Dryer, Microwave, Refrigerator/Freezer, Wall Oven, Washer, Wine Cooler
Interior Features
Built-In Cabinets, Cathedral Ceiling(s), Laundry Tub, Pantry, Vaulted Ceiling(s), Volume Ceiling, Walk-In Closet(s), Window Coverings
Bedroom Features
Dining Room Features
Breakfast Room, Dining - Living, Eat-in Kitchen
Window Features
Window Coverings
Door Features
Laundry Features
Laundry in Residence, Laundry Tub
Patio And Porch Features
Spa Features
Concrete, Heated Gas
Cooling
Central Electric
Heating
Central Electric
Foundation Details
Concrete Block
EXTERIOR FEATURES
Total Parking
6
Roof
Tile
Fencing
Fenced
Frontage Type
Gulf Access
Boat Access
Car Port Spaces
Car Port Desc
Construction Materials
Concrete Block, Stucco
Foundation Details
Concrete Block
Exterior Features
Boat Dock Private, Composite Dock, Dock Deeded, Jet Ski Lift, Open Porch/Lanai, Screened Lanai/Porch, Built In Grill, Outdoor Kitchen
Security Features
Security System
Accessibility Features
Fireplace Features
Parking Features
Attached
Amenities
None
Waterfront Features
Canal Front, Seawall
Pool Features
Concrete, Gas Heat
SCHOOL DETAILS
Elementary School
NA
Elementary School District
NA
Middle / Junior School
NA
Middle / Junior School District
NA
High School
NA
High School District
NA
YOUR REAL ESTATE EXPERT

Rick & Chris Parlante are professional real estate agents specializing in the South West Florida real estate market.
The Parlante Group Real Estate | Downing-Frye Realty, Inc.
8950 Fontana Del Sol Way #100 Naples, FL 34109
Direct Line 239-261-9050 | Fax 239-330-9004
nosnownaples.com | Email: info@nosnownaples.com
CIPS - Certified International Property Specialist