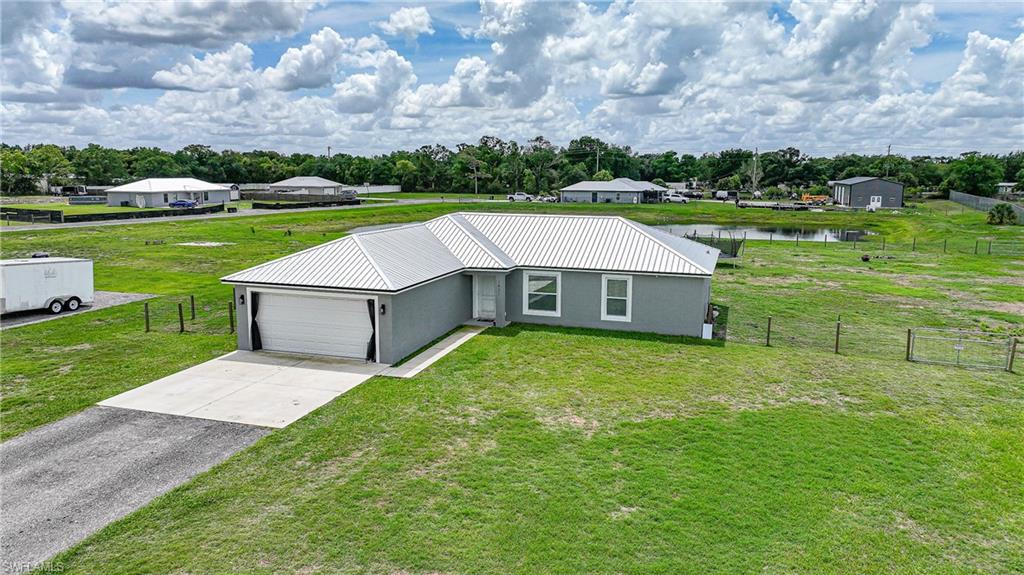


1601 SE Sheila DR
$349,999.00
NOT APPLICABLE
MLS: 2026027618
Bedrooms
3 Bed
BathRooms
2
Year Build
2023
Payment
$2,095.70
Living Area
1374 sqft
Lot Size in Sq.ft
67518 sqft
List Price/SqFt
$254.73
Status
Active
1601 SE Sheila DR at NOT APPLICABLE - $349,999.00 - Residential - 3 Beds - 2.0 Baths - 1374 Sqft - 2023 Build. NOT APPLICABLE - Desoto - ARCADIA - FL
Welcome to this beautifully constructed 2023 home, offering the perfect blend of modern comfort and open space in desirable SE Arcadia. Situated on a sprawling 1.55-acre lot, this 3-bedroom, 2-bathroom residence with a 2-car garage offers 1,910 gross square feet and the ideal balance of privacy, functionality, and newer construction. Designed for both everyday living and entertaining, the home showcases a popular open split floor plan enhanced by high ceilings and luxury vinyl plank flooring throughout. The living, dining, and kitchen areas flow seamlessly, making the layout as practical as it is inviting. At the heart of the home, the well-appointed kitchen features crisp white shaker-style cabinetry, sleek dark hardware, stainless steel appliances, and a timeless subway tile backsplash. A large center island with generous counter space is perfect for meal prep, casual dining, or gathering with friends and family, while stylish pendant lighting adds warmth and character. Ample cabinetry and counter space provide excellent functionality while keeping the kitchen connected to the main living areas. The laundry room is conveniently located off the dining room, offering practicality without disrupting the flow of the home. The primary suite is complete with a spacious walk-in closet accented by a sliding barn door. The ensuite bathroom delivers a spa-inspired experience with a dual-sink vanity, granite countertops, white cabinetry, matte-black fixtures, a large mirror, and modern lighting. The generously sized walk-in shower, featuring beautiful tile work and decorative accent inlays. Two additional guest bedrooms are thoughtfully positioned on the opposite side of the home, each with nicely sized built-in closets, and they share a well-appointed full guest bathroom. The 2-car garage is fully air-conditioned, adding comfort and versatility for projects, storage, or daily convenience. Outside, enjoy peaceful country living with room to spread out. The partially fenced backyard (not the entire property) includes dual gates, creating a defined area perfect for pets, play, or outdoor gatherings, while the remainder of the lot offers plenty of space to expand, garden, or simply enjoy your surroundings. At the rear of the property, a serene pond shared with the neighboring parcel enhances the tranquil setting and provides scenic backyard views. With generous spacing between neighbors, open skies, and a quiet location, this home offers privacy, flexibility, and the convenience of modern construction. Ideally situated in the heart of Arcadia, this property offers convenient access to everyday essentials and local favorites. Grocery stores and a variety of dining options are just minutes away, making daily errands a breeze. Enjoy the convenience of Brewer Park, located just one street over from the home. The home is also close to DeSoto County High School and other nearby schools.
MLS DETAILS
City
ARCADIA
County
Desoto
Township
NA
ParcelNumber
06-38-25-0397-0000-0160
Development Name
NOT APPLICABLE
Sub Condo
NOT APPLICABLE
Architectural Style
Ranch, Single Family
Courtesy Of
Marina Park Realty LLC
View
Pond
Showing Instructions
NA
Living Area
1374 Sqft
Lot Size
67518 Sqft
Lot Dimension
155 X 442 X 155 X 442
Furnished
Unfurnished
Levels
1
Property Type
Residential
Road Surface Type
Paved
Water Source
Central
Flooring
Vinyl
Floor Plan Type
Great Room, Split Bedrooms
MLS Area Major
OA01 - Out of Area
Storm Protection
Impact Resistant Windows
Community Types
Non-Gated
Community Features
Building Features
Building Description
1 Story/Ranch
Equipment
Disposal, Microwave, Range, Refrigerator, Refrigerator/Freezer, Refrigerator/Icemaker, Smoke Detector, Washer/Dryer Hookup
Rooms Details
Great Room, Guest Bath, Guest Room, Laundry in Residence, Open Porch/Lanai
FINANCIALS
Recurring Fee
HOA Fee:
$0.00
Master HOA Fee:
$0.00
Condo Fee:
$0.00
Special Assessment Fee:
$0.00
Other Fee:
$329.00 - Monthly
Land Lease:
$0.00
Annual Food & Beverage Min::
$0.00
Mandatory Club Fee:
$0.00
Rec. Lease Fee:
$0.00
Total Anual Recurring Fee:
$329.00
One Time Fee
Mandatory Club Fee:
$0.00
Land Lease:
$0.00
Rec. Lease Fee:
$0.00
Other Fee:
$0.00
Spec Assessment:
$0.00
Transfer Fee:
$0.00
Application Fee:
$0.00
Total One Time Fee:
$0.00
Association Amenities [Included in Fees]
None
Fee Includes
None
Tax Annual Amount
$4,155.20
INTERIOR FEATURES
Rooms Total
6
Bedrooms
3
BathroomsFull
2
BathroomsHalf
Living Area
1374 Sqft
Sewer
Utilities
Carport Spaces
Covered Spaces
2
Electric
Pets Allowed
Yes
Irrigation Source
None
Garage Spaces
2
Gas
Green Energy Generation
Irrigation Source
None
Private Pool
No
Pool Features
NA
Private SPA
No
Spa Features
NA
Appliances
Disposal, Microwave, Range, Refrigerator, Refrigerator/Freezer, Refrigerator/Icemaker
Interior Features
Cathedral Ceiling(s), Smoke Detectors, Walk-In Closet(s)
Bedroom Features
First Floor Bedroom, Master BR Ground, Split Bedrooms
Dining Room Features
Breakfast Bar, Dining - Living
Window Features
Door Features
Laundry Features
Washer/Dryer Hookup, Laundry in Residence
Patio And Porch Features
Patio
Spa Features
Cooling
Ceiling Fan(s), Central Electric, Other
Heating
Central Electric
Foundation Details
Concrete Block
EXTERIOR FEATURES
Total Parking
2
Roof
Metal
Fencing
Fenced
Frontage Type
Gulf Access
Boat Access
Car Port Spaces
Car Port Desc
Construction Materials
Concrete Block, Stucco
Foundation Details
Concrete Block
Exterior Features
Open Porch/Lanai, Storage
Security Features
Smoke Detector(s)
Accessibility Features
Fireplace Features
Parking Features
Driveway Paved, RV-Boat, Attached
Amenities
None
Waterfront Features
Pool Features
SCHOOL DETAILS
Elementary School
NA
Elementary School District
NA
Middle / Junior School
NA
Middle / Junior School District
NA
High School
NA
High School District
NA
YOUR REAL ESTATE EXPERT

Rick & Chris Parlante are professional real estate agents specializing in the South West Florida real estate market.
The Parlante Group Real Estate | Downing-Frye Realty, Inc.
8950 Fontana Del Sol Way #100 Naples, FL 34109
Direct Line 239-261-9050 | Fax 239-330-9004
nosnownaples.com | Email: info@nosnownaples.com
CIPS - Certified International Property Specialist