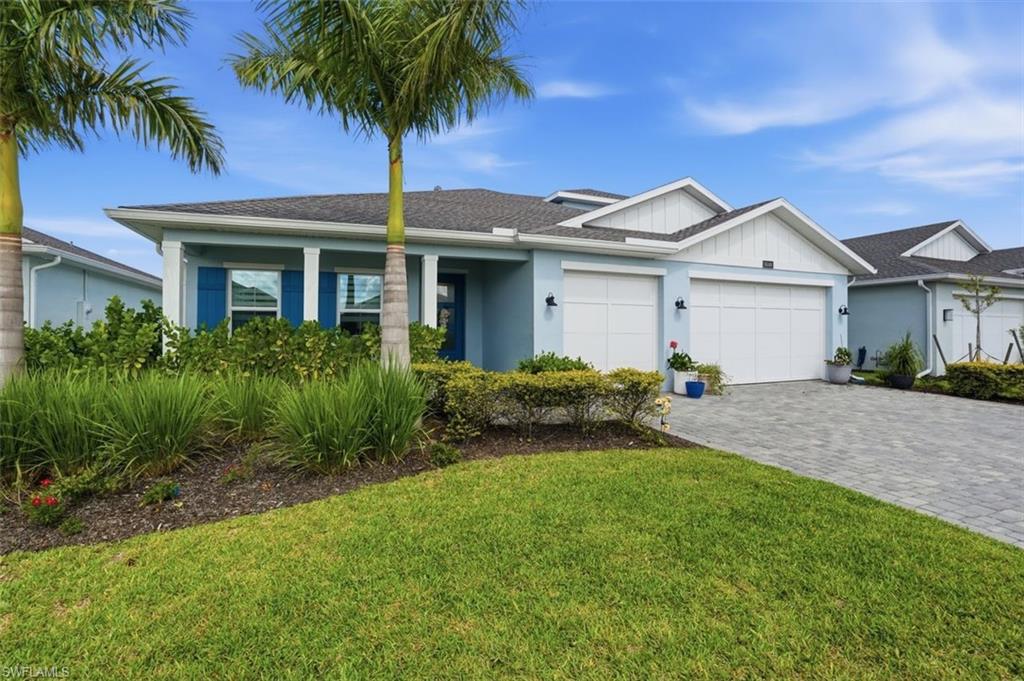


16148 Preservation BLVD
$899,900.00
BABCOCK RANCH
MLS: 226019521
Bedrooms
4 Bed
BathRooms
3.5
Year Build
2024
Payment
$5,388.35
Living Area
3418 sqft
Lot Size in Sq.ft
10019 sqft
List Price/SqFt
$263.28
Status
Active
16148 Preservation BLVD at BABCOCK RANCH - $899,900.00 - Residential - 4 Beds - 3.1 Baths - 3418 Sqft - 2024 Build. WATERVIEW LANDING - Charlotte - PUNTA GORDA - FL
Wake up to shimmering lake views, launch your kayak from your future private dock, and end each evening with western sunsets painting the sky in gold, pink, and orange. This is a rare opportunity in Waterview Landing at Babcock Ranch: waterfront living on a nearly 300-acre lake where residents may have the ability to build a private dock, subject to community approval, and enjoy kayaking, paddleboarding, and electric boating directly from their backyard. Perfectly positioned on an oversized 10,000+ sq ft waterfront homesite, this stunning Toll Brothers residence offers 4,642 total square feet of beautifully designed living space, created for the way families live today. From the moment you step inside, your eyes are drawn through the expansive open living areas to the sparkling lake beyond. Natural light pours through the home, while every detail feels warm, elevated, and intentionally designed. This home doesn’t just offer space. It offers possibility. With flexible living areas throughout, the floor plan is ideal for multigenerational living, long-term guests, a live-in nanny, au pair, or private work-from-home space. The downstairs suite provides comfort and convenience, while the spacious downstairs flex room with adjacent full bath and oversized closet can easily function as a 5th bedroom, guest quarters, office, media room, or private retreat. Upstairs, an oversized loft-style den creates another natural gathering space for movie nights, kids’ hangouts, homework, or quiet mornings. Every inch reflects the elevated craftsmanship Toll Brothers is known for. Designer lighting, upgraded hardware, custom finishes, and elegant architectural details create a home that feels both sophisticated and welcoming. The chef-inspired kitchen anchors the main living space beautifully with upgraded cabinetry, pull-out storage systems, abundant prep space, and effortless flow for entertaining family and friends. The primary suite feels like a private spa escape with a standalone soaking tub, oversized walk-in shower, and a custom-designed closet worthy of a luxury boutique. And then there is the backyard, the true soul of the home. The oversized western-facing waterfront lot offers endless room to create the outdoor oasis buyers dream about: a spectacular custom pool, outdoor kitchen, fire features, lounge areas, and sunset seating overlooking the lake. Imagine gliding across the water by electric boat to the gym, heading toward Founder’s Square for dinner, or simply sitting dockside as palm trees sway and the sunset reflects across the lake. Waterview Landing is one of Babcock Ranch’s hidden gems: gated, intimate, beautifully maintained, and offering low HOA fees that are increasingly difficult to find in newer luxury communities throughout Southwest Florida. Here, you are not just buying a home. You are buying space, serenity, flexibility, water, sunset, and the rare chance to create a true lakefront lifestyle. Hurricane Windows
MLS DETAILS
City
PUNTA GORDA
County
Charlotte
Township
NA
ParcelNumber
422630311019
Development Name
BABCOCK RANCH
Sub Condo
WATERVIEW LANDING
Architectural Style
Two Story, Single Family
Courtesy Of
Coldwell Banker Realty
View
Lake
Showing Instructions
NA
Living Area
3418 Sqft
Lot Size
10019 Sqft
Lot Dimension
159 X 63 X 159 X 63
Furnished
Turnkey
Levels
2
Property Type
Residential
Road Surface Type
NA
Water Source
Assessment Paid
Flooring
Tile
Floor Plan Type
2 Story
MLS Area Major
BR01 - Babcock Ranch
Storm Protection
Impact Resistant Doors, Impact Resistant Windows
Community Types
Gated
Community Features
Park, Pool, Dog Park, Fishing, Lakefront Beach, Restaurant, Sidewalks, Street Lights, Tennis Court(s), Gated
Building Features
Building Description
2 Story
Equipment
Auto Garage Door, Cooktop, Cooktop - Gas, Dishwasher, Disposal, Dryer, Microwave, Refrigerator/Freezer, Washer, Washer/Dryer Hookup
Rooms Details
Den - Study, Laundry in Residence, Media Room
FINANCIALS
Recurring Fee
HOA Fee:
$350.00 - Monthly
Master HOA Fee:
$408.00 - Quarterly
Condo Fee:
$0.00
Special Assessment Fee:
$0.00
Other Fee:
$0.00
Land Lease:
$0.00
Annual Food & Beverage Min::
$0.00
Mandatory Club Fee:
$0.00
Rec. Lease Fee:
$0.00
Total Anual Recurring Fee:
$5,832.00
One Time Fee
Mandatory Club Fee:
$0.00
Land Lease:
$0.00
Rec. Lease Fee:
$0.00
Other Fee:
$0.00
Spec Assessment:
$0.00
Transfer Fee:
$816.00
Application Fee:
$0.00
Total One Time Fee:
$816.00
Association Amenities [Included in Fees]
Assisted Living Available, Basketball Court, Barbecue, Beach Access, Beauty Salon, Bike And Jog Path, Bocce Court, Business Center, Park, Pool, Dog Park, Electric Vehicle Charging, Fishing Pier, Internet Access, Lakefront Beach, Restaurant, Shopping, Sidewalk, Streetlight, Tennis Court(s), Underground Utility
Fee Includes
Pest Control Exterior, Street Lights, Trash Removal
Tax Annual Amount
$13,510.12
INTERIOR FEATURES
Rooms Total
11
Bedrooms
4
BathroomsFull
3
BathroomsHalf
1
Living Area
3418 Sqft
Sewer
Utilities
Carport Spaces
Covered Spaces
3
Electric
Pets Allowed
Yes
Irrigation Source
Assessment Paid
Garage Spaces
3
Gas
Natural
Green Energy Generation
Irrigation Source
Assessment Paid
Private Pool
No
Pool Features
Community
Private SPA
No
Spa Features
NA
Appliances
Cooktop, Gas Cooktop, Dishwasher, Disposal, Dryer, Microwave, Refrigerator/Freezer, Washer
Interior Features
Built-In Cabinets
Bedroom Features
First Floor Bedroom, Master BR Ground, Split Bedrooms
Dining Room Features
Dining - Living
Window Features
Door Features
Laundry Features
Washer/Dryer Hookup, Laundry in Residence
Patio And Porch Features
Spa Features
Cooling
Ceiling Fan(s), Central Electric, Gas - Natural, Ridge Vent
Heating
Central Electric
Foundation Details
Concrete Block
EXTERIOR FEATURES
Total Parking
3
Roof
Shingle
Fencing
Frontage Type
Gulf Access
Boat Access
Car Port Spaces
Car Port Desc
Construction Materials
Concrete Block
Foundation Details
Concrete Block
Exterior Features
Security Features
Gated Community
Accessibility Features
Fireplace Features
Parking Features
Attached
Amenities
Assisted Living Available, Basketball Court, Barbecue, Beach Access, Beauty Salon, Bike And Jog Path, Bocce Court, Business Center, Park, Pool, Dog Park, Electric Vehicle Charging, Fishing Pier, Internet Access, Lakefront Beach, Restaurant, Shopping, Sidewalk, Streetlight, Tennis Court(s), Underground Utility
Waterfront Features
Fresh Water
Pool Features
Community
SCHOOL DETAILS
Elementary School
NA
Elementary School District
NA
Middle / Junior School
NA
Middle / Junior School District
NA
High School
NA
High School District
NA
YOUR REAL ESTATE EXPERT

Rick & Chris Parlante are professional real estate agents specializing in the South West Florida real estate market.
The Parlante Group Real Estate | Downing-Frye Realty, Inc.
8950 Fontana Del Sol Way #100 Naples, FL 34109
Direct Line 239-261-9050 | Fax 239-330-9004
nosnownaples.com | Email: info@nosnownaples.com
CIPS - Certified International Property Specialist