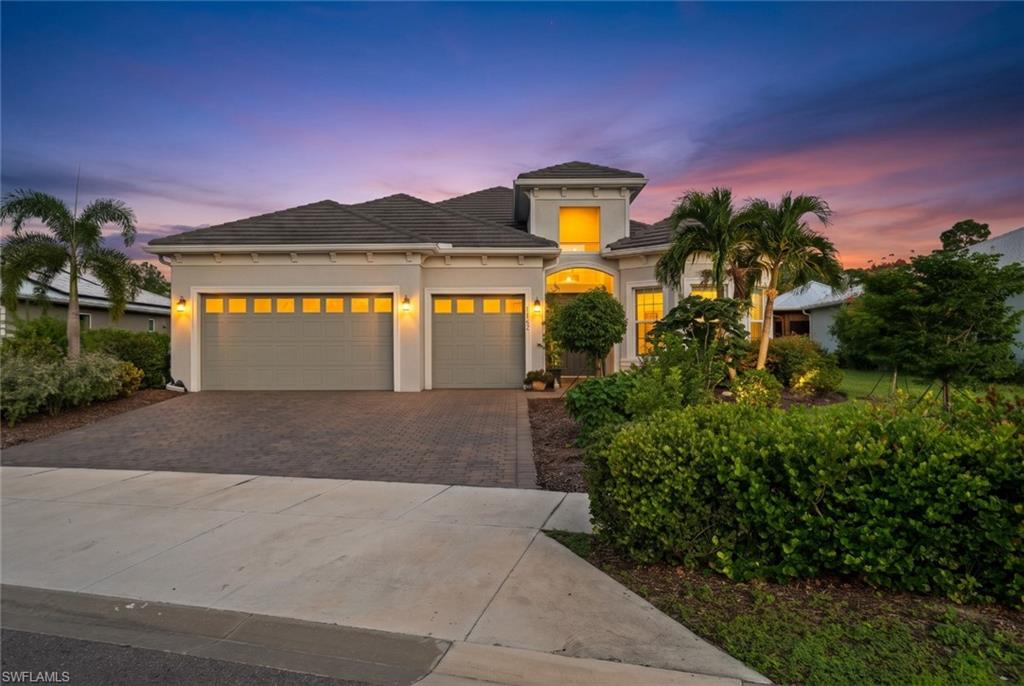


16152 Palmetto ST
$1,100,000.00
BABCOCK RANCH
MLS: 2026044127
Bedrooms
3+Den
BathRooms
3.5
Year Build
2023
Payment
$6,586.50
Living Area
3005 sqft
Lot Size in Sq.ft
16553 sqft
List Price/SqFt
$366.06
Status
Active
16152 Palmetto ST at BABCOCK RANCH - $1,100,000.00 - Residential - 3 Beds - 3.1 Baths - 3005 Sqft - 2023 Build. LAKE BABCOCK - Charlotte - PUNTA GORDA - FL
Welcome to The Outdoor Oasis, a Layton model on the coveted preserve side of Lake Babcock Estates, offered turnkey so you can move right in. Nothing is built behind you here, and protected preserve brings peaceful sunrises over the treeline every morning. The deep backyard is truly one of a kind, with circular raised garden beds connected by winding stone paths, producing banana and mango trees, and a variety of vegetables so you can grow your own harvest right outside your door. Under the screened enclosure, enjoy a heated saltwater pool and spa with glass-tile accents surrounded by an expansive sealed paver deck, plus a 25' x 14' covered lanai with room for outdoor dining and a fire-table lounge. A pool bath keeps wet feet off the main living areas. Peace of mind comes standard, with impact glass windows throughout and a hurricane roll-down screen protecting the lanai. Inside, 12-foot ceilings rise another 2 feet into elegant coffered trays, and oversized sliding glass doors open the gathering room to the lanai for true indoor-outdoor living. The kitchen features white shaker cabinetry, quartz countertops, a contrasting wood island with seating for four, gas cooktop, built-in wall oven and microwave, stainless appliances, crystal pendant lighting, and a walk-in pantry with a butcher-block counter. A café nook with a navy accent wall overlooks the pool, and a separate 21' dining room hosts holiday gatherings with ease. Tile flows through the main living areas with carpet in the bedrooms. The private owner's suite offers a bay of windows overlooking the pool and preserve, and a spa-inspired bath with a quartz dual vanity, walk-in shower with bench, custom built-in closet system, and an infrared sauna. Both guest bedrooms have their own full bath, and Bedroom 2 features a bay window. Behind double doors, the flex room has floor-to-ceiling built-in cabinetry, perfect for an office, gym, or hobby room. A 3-car garage and freshly sealed paver driveway complete the home. Lake Babcock Estates enjoys a master HOA of just $136/month, and owners have full control of their own landscaping. Bring your suitcase, live the Babcock Ranch lifestyle, and come home to your own private oasis.
MLS DETAILS
City
PUNTA GORDA
County
Charlotte
Township
NA
ParcelNumber
422629301016
Development Name
BABCOCK RANCH
Sub Condo
LAKE BABCOCK
Architectural Style
Ranch, Single Family
Courtesy Of
EXP Realty LLC
View
Landscaped Area, Preserve, Trees/Woods
Showing Instructions
NA
Living Area
3005 Sqft
Lot Size
16553 Sqft
Lot Dimension
72 X 210 X 80 X 233
Furnished
Turnkey
Levels
1
Property Type
Residential
Road Surface Type
Paved
Water Source
Central
Flooring
Carpet, Tile
Floor Plan Type
Great Room
MLS Area Major
BR01 - Babcock Ranch
Storm Protection
Impact Resistant Doors, Impact Resistant Windows
Community Types
Non-Gated
Community Features
Clubhouse, Tennis Court(s), Racquetball, Sidewalks, Street Lights, Park, Pool, Dog Park, Fishing
Building Features
Building Description
1 Story/Ranch
Equipment
Auto Garage Door, Cooktop - Gas, Dishwasher, Disposal, Dryer, Microwave, Refrigerator/Freezer, Smoke Detector, Wall Oven, Washer
Rooms Details
Den - Study, Great Room, Guest Bath, Guest Room, Laundry in Residence, Screened Lanai/Porch
FINANCIALS
Recurring Fee
HOA Fee:
$0.00
Master HOA Fee:
$408.00 - Quarterly
Condo Fee:
$0.00
Special Assessment Fee:
$0.00
Other Fee:
$0.00
Land Lease:
$0.00
Annual Food & Beverage Min::
$0.00
Mandatory Club Fee:
$0.00
Rec. Lease Fee:
$0.00
Total Anual Recurring Fee:
$1,632.00
One Time Fee
Mandatory Club Fee:
$0.00
Land Lease:
$0.00
Rec. Lease Fee:
$0.00
Other Fee:
$0.00
Spec Assessment:
$0.00
Transfer Fee:
$0.00
Application Fee:
$0.00
Total One Time Fee:
$916.00
Association Amenities [Included in Fees]
Basketball Court, Barbecue, Bike And Jog Path, Bocce Court, Clubhouse, Community Boat Ramp, Tennis Court(s), Underground Utility, Internet Access, Pickleball, Play Area, Racquetball, Sidewalk, Streetlight, Park, Pool, Dog Park, Electric Vehicle Charging, Fishing Pier, Guest Room
Fee Includes
Internet/WiFi Access, Master Assn. Fee Included, Rec Facilities, Street Lights, Street Maintenance
Tax Annual Amount
$14,246.87
INTERIOR FEATURES
Rooms Total
8
Bedrooms
3
BathroomsFull
3
BathroomsHalf
1
Living Area
3005 Sqft
Sewer
Utilities
Carport Spaces
Covered Spaces
3
Electric
Pets Allowed
Limits
Irrigation Source
Central
Garage Spaces
3
Gas
Natural
Green Energy Generation
Irrigation Source
Central
Private Pool
Yes
Pool Features
Community, Pool/Spa Combo, Below Ground, Concrete, Equipment Stays, Salt Water, Screen Enclosure
Private SPA
Yes
Spa Features
Below Ground, Concrete, Pool Integrated, Screened
Appliances
Gas Cooktop, Dishwasher, Disposal, Dryer, Microwave, Refrigerator/Freezer, Wall Oven, Washer
Interior Features
Built-In Cabinets, Closet Cabinets, Foyer, French Doors, Pantry, Smoke Detectors, Tray Ceiling(s), Walk-In Closet(s), Window Coverings
Bedroom Features
Master BR Ground
Dining Room Features
Dining - Family
Window Features
Window Coverings
Door Features
French Doors
Laundry Features
Laundry in Residence
Patio And Porch Features
Patio
Spa Features
Below Ground, Concrete, Pool Integrated, Screened
Cooling
Ceiling Fan(s), Central Electric
Heating
Central Electric
Foundation Details
Concrete Block
EXTERIOR FEATURES
Total Parking
3
Roof
Tile
Fencing
Frontage Type
Gulf Access
Boat Access
Car Port Spaces
Car Port Desc
Construction Materials
Concrete Block, Stucco
Foundation Details
Concrete Block
Exterior Features
Screened Lanai/Porch, Courtyard
Security Features
Smoke Detector(s)
Accessibility Features
Fireplace Features
Parking Features
Driveway Paved, Electric Vehicle Charging Station(s), Attached
Amenities
Basketball Court, Barbecue, Bike And Jog Path, Bocce Court, Clubhouse, Community Boat Ramp, Tennis Court(s), Underground Utility, Internet Access, Pickleball, Play Area, Racquetball, Sidewalk, Streetlight, Park, Pool, Dog Park, Electric Vehicle Charging, Fishing Pier, Guest Room
Waterfront Features
None
Pool Features
Community, Pool/Spa Combo, Below Ground, Concrete, Equipment Stays, Salt Water, Screen Enclosure
SCHOOL DETAILS
Elementary School
NA
Elementary School District
NA
Middle / Junior School
NA
Middle / Junior School District
NA
High School
NA
High School District
NA
YOUR REAL ESTATE EXPERT

Rick & Chris Parlante are professional real estate agents specializing in the South West Florida real estate market.
The Parlante Group Real Estate | Downing-Frye Realty, Inc.
8950 Fontana Del Sol Way #100 Naples, FL 34109
Direct Line 239-261-9050 | Fax 239-330-9004
nosnownaples.com | Email: info@nosnownaples.com
CIPS - Certified International Property Specialist