

1624 Gulf Shore BLVD N PH 203/303
$15,000,000.00
COQUINA SANDS
MLS: 226027484
Bedrooms
4+Den
BathRooms
4.5
Year Build
2028
Payment
$89,815.85
Living Area
4844 sqft
Lot Size in Sq.ft
List Price/SqFt
$3,096.61
Status
Active
1624 Gulf Shore BLVD N PH 203/303 at COQUINA SANDS - $15,000,000.00 - Residential - 4 Beds - 4.1 Baths - 4844 Sqft - 2028 Build. HARBOUR HOUSE - Collier - NAPLES - FL
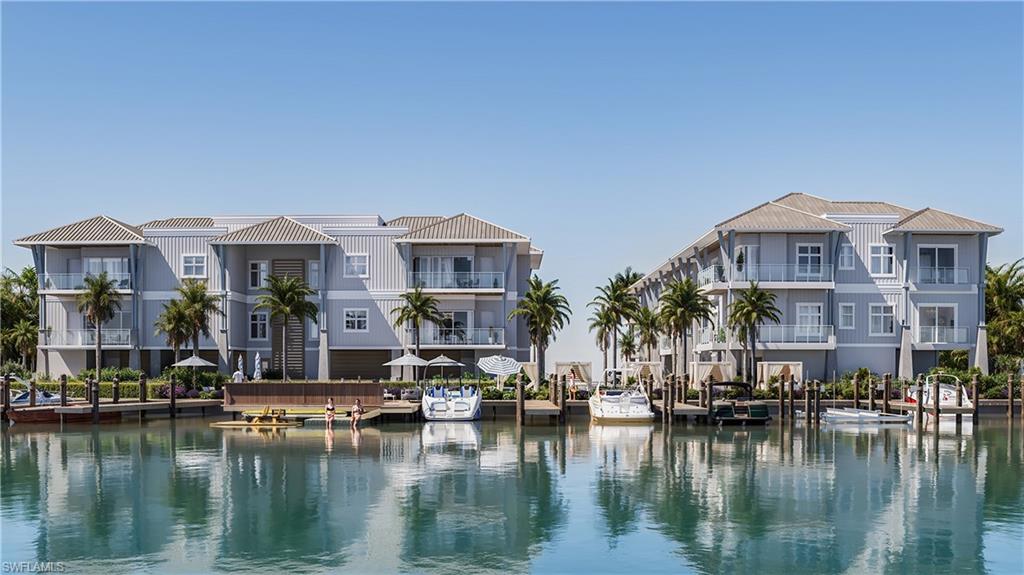
One or more photo(s) has been virtually staged, AI generated or rendered. Introducing Harbour House, an exclusive new development on Gulf Shore Boulevard North—Naples’ iconic Miracle Mile—where condominium living is reimagined with the scale, privacy, and lifestyle of a custom single-family residence. With just 13 residences, Harbour House is uniquely defined by its private ground-floor Garden Retreats, each featuring a covered lanai, private pool, outdoor kitchen, and low-maintenance artificial turf—an extraordinary offering rarely, if ever, found in a condo setting. Harbour House just unveiled its Signature Residence, encompassing over 4,800 square feet of interior living space and maximizing privacy in an already exclusive community. The Signature Residence features its own dedicated elevator and a massive, corner Private Garden Retreat. Experience having your own waterfront backyard with pool, spa, putting green and fire pit with the convenience of low-maintenance condo living. Residences begin at 16’ elevation, offering enhanced peace of mind and elevated views. Harbour House is comprised of three boutique buildings and is built and developed by Borelli Construction of Naples, a family-owned company with decades-long roots in the community, Harbour House reflects a longstanding commitment to craftsmanship, relationships, and thoughtful development that has helped shape Naples’ residential landscape. Architecture by MHK Architecture delivers timeless coastal design, while the private Garden Retreats are designed by OPI: Outside Productions Inc. Interiors are curated by R & Co. Designs, with furniture packages available for a seamless, move-in-ready experience. Each residence is delivered complete with hardwired motorized shades, lighting control systems, built-in speakers, fully built-out closets, designer trim work, and curated light fixtures. Situated on a wide bay, Harbour House offers an exceptional waterfront lifestyle with nine optional boat slips accommodating up to 38-foot vessels and a dedicated kayak launch. Enjoy quick access to the Gulf of Mexico within minutes, making spontaneous sunset cruises, fishing excursions, and beach hopping effortlessly part of everyday life. When you return home, residents can gather on a stunning over-the-water amenity deck and bask in Naples’ celebrated climate. In addition, six private waterfront cabanas are available for exclusive resident use, creating a resort-style extension of each home. The community is pet friendly and ideally located near premier shopping and dining, with Lowdermilk Park directly across the street for effortless beach access. The Signature Residence also features two corner balconies, providing additional outdoor living and tranquil bay breezes. Harbour House represents a rare opportunity to enjoy the privacy, scale, and craftsmanship of a custom home—paired with the ease and sophistication of luxury condominium living—on one of Naples’ most coveted waterfront corridors.
MLS DETAILS
City
NAPLES
County
Collier
Township
NA
ParcelNumber
Development Name
COQUINA SANDS
Sub Condo
HARBOUR HOUSE
Architectural Style
Multi-Story Home, Penthouse, Low Rise (1-3)
Courtesy Of
West Shore Properties RE,MNGT
View
Bay, Landscaped Area, Water
Showing Instructions
NA
Living Area
4844 Sqft
Lot Size
Sqft
Lot Dimension
0 X 0 X 0 X 0
Furnished
Partially
Levels
2
Property Type
Residential
Road Surface Type
NA
Water Source
Central
Flooring
Marble, Tile, Wood
Floor Plan Type
Great Room, 2 Story
MLS Area Major
NA05 - Seagate Dr to Golf Dr
Storm Protection
Impact Resistant Doors, Impact Resistant Windows
Community Types
Boating, Condo/Hotel
Community Features
Pool, Sidewalks, Street Lights
Building Features
DSL/Cable Available
Building Description
End-Unit, Multi-Story Home, Penthouse
Equipment
Auto Garage Door, Cooktop - Gas, Dishwasher, Disposal, Double Oven, Dryer, Freezer, Generator, Grill - Gas, Home Automation, Microwave, Refrigerator, Refrigerator/Icemaker, Security System, Self Cleaning Oven, Smoke Detector, Tankless Water Heater, Wall Oven, Washer, Wine Cooler
Rooms Details
Balcony, Den - Study, Family Room, Great Room, Guest Bath, Guest Room, Home Office, Laundry in Residence
FINANCIALS
Recurring Fee
HOA Fee:
$0.00
Master HOA Fee:
$0.00
Condo Fee:
$6,968.82 - Monthly
Special Assessment Fee:
$0.00
Other Fee:
$0.00
Land Lease:
$0.00
Annual Food & Beverage Min::
$0.00
Mandatory Club Fee:
$0.00
Rec. Lease Fee:
$0.00
Total Anual Recurring Fee:
$83,628.00
One Time Fee
Mandatory Club Fee:
$0.00
Land Lease:
$0.00
Rec. Lease Fee:
$0.00
Other Fee:
$0.00
Spec Assessment:
$0.00
Transfer Fee:
$0.00
Application Fee:
$0.00
Total One Time Fee:
$10,453.00
Association Amenities [Included in Fees]
Cabana, Community Boat Dock, Community Gulf Boat Access, Pool, Internet Access, Sidewalk, Streetlight, Underground Utility
Fee Includes
Insurance, Manager, Other, Pest Control Exterior, Street Lights, Street Maintenance
Tax Annual Amount
$0.00
INTERIOR FEATURES
Rooms Total
Bedrooms
4
BathroomsFull
4
BathroomsHalf
1
Living Area
4844 Sqft
Sewer
Utilities
Carport Spaces
Covered Spaces
4
Electric
Pets Allowed
Limits
Irrigation Source
Other
Garage Spaces
4
Gas
Natural
Green Energy Generation
Irrigation Source
Other
Private Pool
Yes
Pool Features
Community, Below Ground, Concrete, Custom Upgrades, Gas Heat
Private SPA
Yes
Spa Features
Below Ground, Concrete, Heated Gas
Appliances
Gas Cooktop, Dishwasher, Disposal, Double Oven, Dryer, Freezer, Grill - Gas, Microwave, Refrigerator, Refrigerator/Icemaker, Self Cleaning Oven, Tankless Water Heater, Wall Oven, Washer, Wine Cooler
Interior Features
Bar, Built-In Cabinets, Closet Cabinets, Coffered Ceiling(s), Custom Mirrors, Fire Sprinkler, Foyer, Pantry, Smoke Detectors, Wired for Sound, Tray Ceiling(s), Walk-In Closet(s), Wet Bar
Bedroom Features
Dining Room Features
Dining - Family, Eat-in Kitchen
Window Features
Door Features
Laundry Features
Laundry in Residence
Patio And Porch Features
Deck, Patio
Spa Features
Below Ground, Concrete, Heated Gas
Cooling
Ceiling Fan(s), Central Electric
Heating
Central Electric
Foundation Details
Concrete Block
EXTERIOR FEATURES
Total Parking
4
Roof
Built-Up, Metal
Fencing
Fenced
Frontage Type
Bay/Harbor
Gulf Access
Boat Access
Car Port Spaces
Car Port Desc
Construction Materials
Concrete Block, Stucco
Foundation Details
Concrete Block
Exterior Features
Captain's Walk, Dock Purchase, Elec Avail at dock, Water Avail at Dock, Balcony, Built In Grill, Built-In Gas Fire Pit, Courtyard, Outdoor Kitchen, Outdoor Shower, Storage
Security Features
Security System, Smoke Detector(s), Fire Sprinkler System
Accessibility Features
Fireplace Features
Parking Features
2 Assigned, Electric Vehicle Charging Station(s), Attached
Amenities
Cabana, Community Boat Dock, Community Gulf Boat Access, Pool, Internet Access, Sidewalk, Streetlight, Underground Utility
Waterfront Features
Bay, Navigable, Seawall
Pool Features
Community, Below Ground, Concrete, Custom Upgrades, Gas Heat
SCHOOL DETAILS
Elementary School
LAKE PARK
Elementary School District
NA
Middle / Junior School
GULFVIEW
Middle / Junior School District
NA
High School
NAPLES
High School District
NA
YOUR REAL ESTATE EXPERT

Rick & Chris Parlante are professional real estate agents specializing in the South West Florida real estate market.
The Parlante Group Real Estate | Downing-Frye Realty, Inc.
8950 Fontana Del Sol Way #100 Naples, FL 34109
Direct Line 239-261-9050 | Fax 239-330-9004
nosnownaples.com | Email: info@nosnownaples.com
CIPS - Certified International Property Specialist