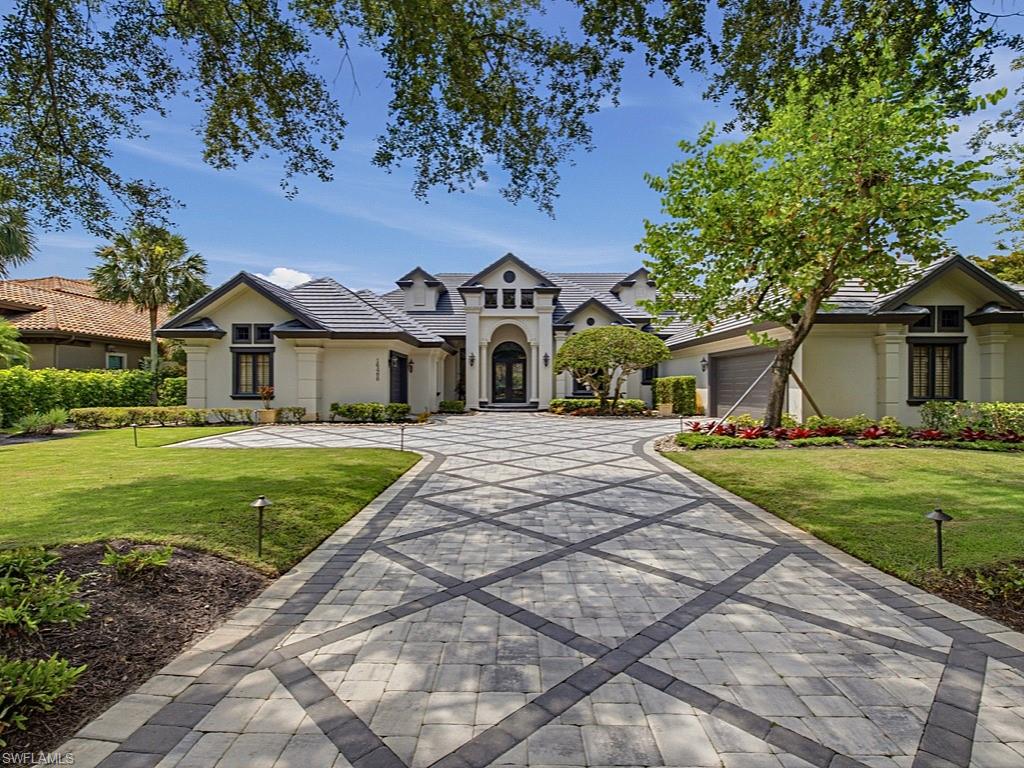


16488 Felicita CT
$3,725,000.00
MEDITERRA
MLS: 226025309
Bedrooms
4+Den
BathRooms
5
Year Build
2006
Payment
$22,304.27
Living Area
4578 sqft
Lot Size in Sq.ft
21780 sqft
List Price/SqFt
$813.67
Status
Active
16488 Felicita CT at MEDITERRA - $3,725,000.00 - Residential - 4 Beds - 4.2 Baths - 4578 Sqft - 2006 Build. FELICITA - Collier - NAPLES - FL
One or more photo(s) has been virtually staged, AI generated or rendered. As you step through the grand entrance of 16488 Felicita Ct, you are immediately welcomed into an atmosphere of refined elegance where soaring, volume ceilings and premium finishes set the stage for a truly luxurious living experience. This exceptional home in Mediterra invites you to explore its seamless, open-concept floor plan, beginning with a grand foyer that leads into a sophisticated living room and a tastefully appointed formal dining room that effortlessly flows toward the light-filled family room and kitchen that offers a Wolf gas range with dual ovens, a Subzero refrigerator & freezer, a reverse-osmosis water filtration system, sizeable island and a walk-in pantry. In the sunlit family room beyond the zero-corner sliders, your private outdoor resort unfolds: a sprawling covered lanai boasting numerous luxury upgrades awaits. This outdoor paradise features a resurfaced pool with new fountains, fire bowls, and even a playful dolphin water feature, along with an expansive Quartz-topped bar, equipped with a Lynx gas grill, two refrigerated drawers, a mini-fridge, ice maker, Kalamazoo Artisan Fire pizza oven, Evo flat-top grill, warming drawer, new custom cabinetry & lighting fixtures. Entertain guests with ease, thanks to the ample bar and dining seating, pool bath, and a stunning see-through fireplace with multi-color lighting effects and a drop-down TV. The entire outdoor experience is highlighted by new tile installation across the entire lanai deck, fireplace, pool & spa. The owner’s suite is a luxurious private retreat that opens directly to the lanai and includes a dedicated office/sitting area, two sizeable walk-in closets, dual vanities, and a spa-inspired bathroom that includes a spacious walk-in shower, a separate soaking tub overlooking an enclosed garden area and even a bonus sitting room or fitness room. The residence additionally has three en-suite bedrooms for family or guests, a large laundry room with a washer and dryer replaced in 2021, and a three-car garage. With a new 2025 roof, fresh exterior paint, a new 2025 paver driveway with front stoop/steps, and updated landscaping and sod completed in 2024-2025, this home is truly move-in ready! Mediterra is a prestigious luxury golf & country club community featuring Two championship Tom-Fazio golf courses for avid golfers, a private beach club with restaurant & bar, multiple tennis courts, pickleball & bocce, fitness center, pristine bike & jogging trails, and luxurious dining at the private country club restaurant. The Mediterra Beach Club offers an escape to a 10,000 sq. ft two-story private oceanfront paradise on the Gulf of Mexico. Featuring a restaurant & bar that serves members via indoor & outdoor dining, this private facility boasts a heated swimming pool, a sundeck, and cabana beach service for chairs, umbrellas & refreshments.
MLS DETAILS
City
NAPLES
County
Collier
Township
NA
ParcelNumber
59960212426
Development Name
MEDITERRA
Sub Condo
FELICITA
Architectural Style
Ranch, Single Family
Courtesy Of
Weekly Realty Group, LLC
View
Lake
Showing Instructions
NA
Living Area
4578 Sqft
Lot Size
21780 Sqft
Lot Dimension
0 X 0 X 0 X 0
Furnished
Partially
Levels
1
Property Type
Residential
Road Surface Type
Paved
Water Source
Central
Flooring
Carpet, Tile
Floor Plan Type
Split Bedrooms
MLS Area Major
NA21 - N/O Immokalee Rd E/O 75
Storm Protection
Impact Resistant Doors, Impact Resistant Windows
Community Types
Gated, Golf Course, Tennis
Community Features
Clubhouse, Park, Pool, Fitness Center, Golf, Putting Green, Restaurant, Sidewalks, Street Lights, Tennis Court(s), Gated
Building Features
DSL/Cable Available
Building Description
1 Story/Ranch
Equipment
Auto Garage Door, Dishwasher, Disposal, Double Oven, Dryer, Grill - Gas, Microwave, Range, Refrigerator, Refrigerator/Freezer, Self Cleaning Oven, Smoke Detector, Warming Tray, Washer, Wine Cooler
Rooms Details
Den - Study, Family Room, Laundry in Residence, Screened Lanai/Porch
FINANCIALS
Recurring Fee
HOA Fee:
$0.00
Master HOA Fee:
$12,909.00 - Annually
Condo Fee:
$0.00
Special Assessment Fee:
$2,000.00 - Annually
Other Fee:
$2,900.00 - Monthly
Land Lease:
$0.00
Annual Food & Beverage Min::
$0.00
Mandatory Club Fee:
$4,190.00 - Annually
Rec. Lease Fee:
$0.00
Total Anual Recurring Fee:
$23,199.00
One Time Fee
Mandatory Club Fee:
$0.00
Land Lease:
$0.00
Rec. Lease Fee:
$0.00
Other Fee:
$0.00
Spec Assessment:
$0.00
Transfer Fee:
$6,000.00
Application Fee:
$0.00
Total One Time Fee:
$102,250.00
Association Amenities [Included in Fees]
Basketball Court, Barbecue, Beach - Private, Beach Access, Beach Club Available, Beauty Salon, Bike And Jog Path, Bocce Court, Business Center, Clubhouse, Park, Pool, Fitness Center, Full Service Spa, Golf Course, Internet Access, Pickleball, Play Area, Private Beach Pavilion, Private Membership, Putting Green, Restaurant, Sauna, Shopping, Sidewalk, Streetlight, Tennis Court(s), Underground Utility, Car Wash Area, Volleyball
Fee Includes
Cable, Internet/WiFi Access, Legal/Accounting, Manager, Master Antenna/Satellite, Master Assn. Fee Included, Rec Facilities, Reserve, Security, Street Lights, Street Maintenance
Tax Annual Amount
$31,346.58
INTERIOR FEATURES
Rooms Total
Bedrooms
4
BathroomsFull
4
BathroomsHalf
2
Living Area
4578 Sqft
Sewer
Utilities
Carport Spaces
Covered Spaces
3
Electric
Pets Allowed
Yes
Irrigation Source
Reclaimed
Garage Spaces
3
Gas
Natural
Green Energy Generation
Irrigation Source
Reclaimed
Private Pool
Yes
Pool Features
Community, Pool/Spa Combo, Below Ground, Concrete, Custom Upgrades, Equipment Stays, Gas Heat, Pool Bath, Screen Enclosure
Private SPA
Yes
Spa Features
Below Ground, Concrete, Equipment Stays, Heated Gas, Pool Bath, Pool Integrated, Screened
Appliances
Dishwasher, Disposal, Double Oven, Dryer, Grill - Gas, Microwave, Range, Refrigerator, Refrigerator/Freezer, Self Cleaning Oven, Warming Tray, Washer, Wine Cooler
Interior Features
Bar, Built-In Cabinets, Closet Cabinets, Coffered Ceiling(s), Exclusions, Fireplace, Foyer, French Doors, Laundry Tub, Pantry, Smoke Detectors, Tray Ceiling(s), Volume Ceiling, Walk-In Closet(s), Zero/Corner Door Sliders
Bedroom Features
Master BR Sitting Area, Split Bedrooms
Dining Room Features
Breakfast Bar, Breakfast Room, Eat-in Kitchen, Formal
Window Features
Door Features
French Doors, Zero/Corner Door Sliders
Laundry Features
Laundry in Residence, Laundry Tub
Patio And Porch Features
Deck, Patio
Spa Features
Below Ground, Concrete, Equipment Stays, Heated Gas, Pool Bath, Pool Integrated, Screened
Cooling
Ceiling Fan(s), Central Electric
Heating
Central Electric
Foundation Details
Concrete Block
EXTERIOR FEATURES
Total Parking
3
Roof
Tile
Fencing
Frontage Type
Lakefront
Gulf Access
Boat Access
Car Port Spaces
Car Port Desc
Construction Materials
Concrete Block, Stucco
Foundation Details
Concrete Block
Exterior Features
Screened Lanai/Porch, Built In Grill, Outdoor Kitchen
Security Features
Smoke Detector(s), Gated Community
Accessibility Features
Fireplace Features
Outside
Parking Features
Driveway Paved, On Street, Attached
Amenities
Basketball Court, Barbecue, Beach - Private, Beach Access, Beach Club Available, Beauty Salon, Bike And Jog Path, Bocce Court, Business Center, Clubhouse, Park, Pool, Fitness Center, Full Service Spa, Golf Course, Internet Access, Pickleball, Play Area, Private Beach Pavilion, Private Membership, Putting Green, Restaurant, Sauna, Shopping, Sidewalk, Streetlight, Tennis Court(s), Underground Utility, Car Wash Area, Volleyball
Waterfront Features
Lake
Pool Features
Community, Pool/Spa Combo, Below Ground, Concrete, Custom Upgrades, Equipment Stays, Gas Heat, Pool Bath, Screen Enclosure
SCHOOL DETAILS
Elementary School
NA
Elementary School District
NA
Middle / Junior School
NA
Middle / Junior School District
NA
High School
NA
High School District
NA
YOUR REAL ESTATE EXPERT

Rick & Chris Parlante are professional real estate agents specializing in the South West Florida real estate market.
The Parlante Group Real Estate | Downing-Frye Realty, Inc.
8950 Fontana Del Sol Way #100 Naples, FL 34109
Direct Line 239-261-9050 | Fax 239-330-9004
nosnownaples.com | Email: info@nosnownaples.com
CIPS - Certified International Property Specialist