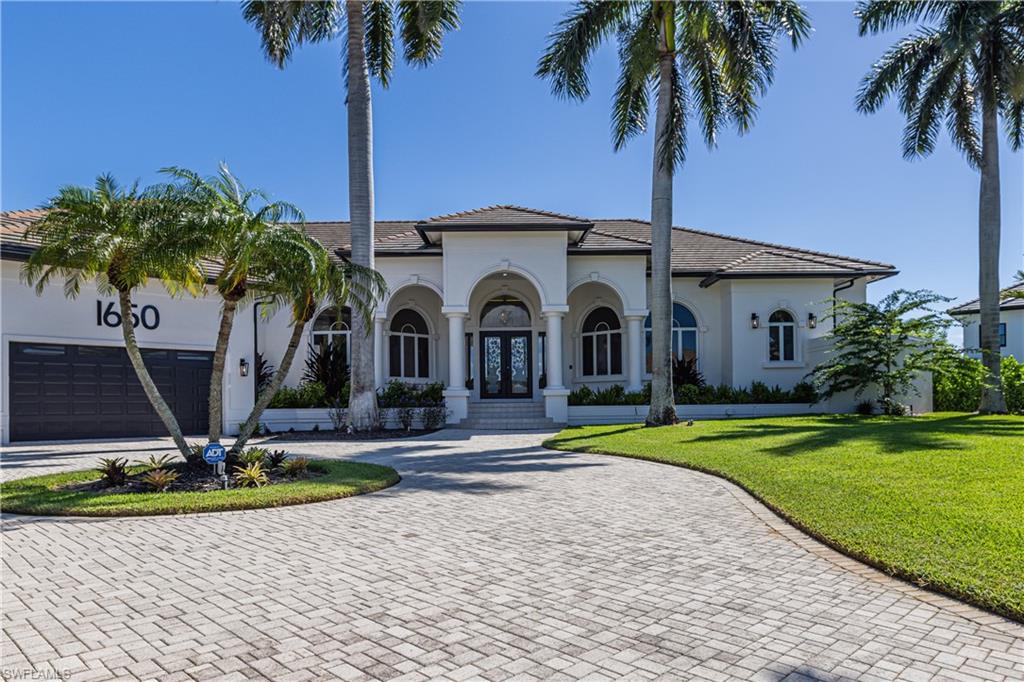


1650 Caxambas CT
$7,897,000.00
MARCO ISLAND
MLS: 226032318
Bedrooms
5 Bed
BathRooms
5
Year Build
1997
Payment
$47,285.05
Living Area
4070 sqft
Lot Size in Sq.ft
24394 sqft
List Price/SqFt
$1,940.29
Status
Active
1650 Caxambas CT at MARCO ISLAND - $7,897,000.00 - Residential - 5 Beds - 5.0 Baths - 4070 Sqft - 1997 Build. ESTATES - Collier - MARCO ISLAND - FL
One or more photo(s) has been virtually staged, AI generated or rendered. Welcome to an exceptional waterfront estate on Marco Island, ideally positioned on a quiet estate street and set on an expansive over half-acre key lot with approximately 240 feet of deep-water, direct Gulf access along Frederick's Bay. This rare waterfront setting offers wide-open water views and an unparalleled boating lifestyle. The newly completed 2025 dock extends over 100 feet and benefits from a grandfathered 15-foot setback, maximizing the property's waterfront footprint. Boaters will appreciate three lifts, including a 25,000-pound large vessel lift, a dedicated pontoon platform lift, and a jet ski lift accommodating two personal watercraft. A second dock provides additional flexibility and can accommodate vessels up to 20,000 pounds. Fresh landscaping enhances the property's lush tropical setting, while the wide-view lanai creates an ideal space to enjoy breathtaking sunrises over the water. As the day winds down, dine and entertain outdoors in the evening when the lanai becomes a comfortable retreat from the southern sun. With its generous lot size, exceptional water frontage, extensive dockage, multiple lifts, and peaceful estate setting, 1650 Caxambas offers a rare opportunity to experience the very best of waterfront living on Marco Island.
MLS DETAILS
City
MARCO ISLAND
County
Collier
Township
NA
ParcelNumber
58110160002
Development Name
MARCO ISLAND
Sub Condo
ESTATES
Architectural Style
Contemporary, Single Family
Courtesy Of
Premiere Plus Realty Co.
View
Bay
Showing Instructions
NA
Living Area
4070 Sqft
Lot Size
24394 Sqft
Lot Dimension
54 X 154 X 240 X 170
Furnished
Negotiable
Levels
1
Property Type
Residential
Road Surface Type
NA
Water Source
Central
Flooring
Carpet, Tile, Vinyl
Floor Plan Type
Split Bedrooms
MLS Area Major
MI01 - Marco Island
Storm Protection
None
Community Types
Non-Gated
Community Features
Building Features
Building Description
Contemporary
Equipment
Cooktop, Dishwasher, Disposal, Double Oven, Refrigerator/Freezer, Refrigerator/Icemaker, Washer, Wine Cooler
Rooms Details
Den - Study
FINANCIALS
Recurring Fee
HOA Fee:
$0.00
Master HOA Fee:
$0.00
Condo Fee:
$0.00
Special Assessment Fee:
$0.00
Other Fee:
$0.00
Land Lease:
$0.00
Annual Food & Beverage Min::
$0.00
Mandatory Club Fee:
$0.00
Rec. Lease Fee:
$0.00
Total Anual Recurring Fee:
$0.00
One Time Fee
Mandatory Club Fee:
$0.00
Land Lease:
$0.00
Rec. Lease Fee:
$0.00
Other Fee:
$0.00
Spec Assessment:
$0.00
Transfer Fee:
$0.00
Application Fee:
$0.00
Total One Time Fee:
$0.00
Association Amenities [Included in Fees]
None
Fee Includes
None
Tax Annual Amount
$36,119.09
INTERIOR FEATURES
Rooms Total
10
Bedrooms
5
BathroomsFull
5
BathroomsHalf
Living Area
4070 Sqft
Sewer
Utilities
Carport Spaces
Covered Spaces
3
Electric
Pets Allowed
Yes
Irrigation Source
Central
Garage Spaces
3
Gas
Green Energy Generation
Irrigation Source
Central
Private Pool
Yes
Pool Features
Below Ground, Electric Heat, Pool Bath
Private SPA
Yes
Spa Features
Below Ground, Pool Bath, Jetted Tub
Appliances
Cooktop, Dishwasher, Disposal, Double Oven, Refrigerator/Freezer, Refrigerator/Icemaker, Washer, Wine Cooler
Interior Features
Built-In Cabinets, Custom Mirrors, Foyer, French Doors, Pantry, Pull Down Stairs, Tray Ceiling(s), Volume Ceiling, Walk-In Closet(s)
Bedroom Features
Dining Room Features
Dining - Living, Eat-in Kitchen
Window Features
Door Features
French Doors
Laundry Features
Patio And Porch Features
Spa Features
Below Ground, Pool Bath, Jetted Tub
Cooling
Ceiling Fan(s), Central Electric
Heating
Central Electric
Foundation Details
Concrete Block
EXTERIOR FEATURES
Total Parking
3
Roof
Tile
Fencing
Fenced
Frontage Type
Bay/Harbor
Gulf Access
Boat Access
Car Port Spaces
Car Port Desc
Construction Materials
Concrete Block, Stucco
Foundation Details
Concrete Block
Exterior Features
Boat Dock Private, Boat Lift, Dock Deeded, Jet Ski Lift, Outdoor Shower
Security Features
Accessibility Features
Fireplace Features
Parking Features
Attached
Amenities
None
Waterfront Features
Bay
Pool Features
Below Ground, Electric Heat, Pool Bath
SCHOOL DETAILS
Elementary School
NA
Elementary School District
NA
Middle / Junior School
NA
Middle / Junior School District
NA
High School
NA
High School District
NA
YOUR REAL ESTATE EXPERT

Rick & Chris Parlante are professional real estate agents specializing in the South West Florida real estate market.
The Parlante Group Real Estate | Downing-Frye Realty, Inc.
8950 Fontana Del Sol Way #100 Naples, FL 34109
Direct Line 239-261-9050 | Fax 239-330-9004
nosnownaples.com | Email: info@nosnownaples.com
CIPS - Certified International Property Specialist