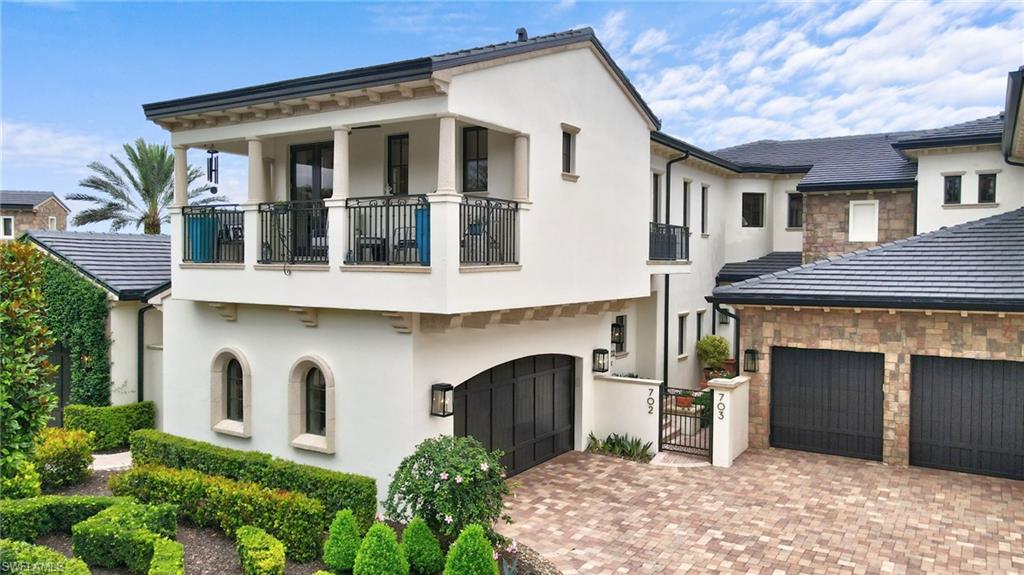


16653 Toscana CIR 702
$2,150,000.00
TALIS PARK
MLS: 226026788
Bedrooms
2+Den
BathRooms
3
Year Build
2005
Payment
$12,873.61
Living Area
2822 sqft
Lot Size in Sq.ft
List Price/SqFt
$761.87
Status
Active
16653 Toscana CIR 702 at TALIS PARK - $2,150,000.00 - Residential - 2 Beds - 3.0 Baths - 2822 Sqft - 2005 Build. TOSCANA - Collier - NAPLES - FL
Framed by tranquil lake views to the east and Talis Park’s iconic Great Lawn and signature monument to the west, this meticulously curated two-story coach home offers one of the community’s most remarkable settings. Bathed in natural light from walls of windows, the expansive second-floor living space captures breathtaking views while offering the privacy and comfort of a single-family home. Enter through your private foyer, where a private elevator enhanced with custom Versace wallcovering, or an elegant staircase, welcomes you to a residence where every detail has been beautifully executed. The coveted east-west exposure showcases spectacular sunrises over the lake and picturesque western views across the Great Lawn, creating an extraordinary backdrop from dawn to dusk. Extensively customized beyond the original builder specifications, every finish, fixture, and material was intentionally selected to create a residence of lasting elegance. Rich Mirage engineered maple wood flooring, custom millwork, designer wallcoverings, bespoke lighting, elegant eight-inch baseboards, and a dramatic fireplace create an atmosphere of refined sophistication. At the heart of the residence, the chef’s kitchen is anchored by a generous island crowned with a dramatic 3½-inch mitered Mont Blanc Quartzite countertop, complemented by custom cabinetry, JennAir appliances, a custom Modern-Aire hood, marble herringbone backsplash, and a spacious walk-in pantry. Mitered-edge quartzite countertops, custom mirrors, designer hardware, and carefully curated finishes continue throughout the home, reflecting exceptional craftsmanship and attention to detail. The private owner’s suite offers custom closets and a spa-inspired bath featuring a Calacatta Borghini Quartzite vanity, oversized porcelain tile, Primrose Bianco Grigio marble mosaic shower floor, Kelly Wearstler lighting, and custom mirrors. The elegant powder room showcases a striking Ceramic Matrix mosaic feature wall, designer wallcovering, Modern Matter hardware, Rohl fixtures, and an Opal White Quartzite vanity. The covered lanai extends the living space with a custom outdoor kitchen, Blaze grill, beverage station, designer lighting, ceiling fans, and peaceful lake views. Additional enhancements include Marvin replacement windows, two RUUD HVAC systems with UV air purification, a tankless water heater, and custom closets throughout. Residents enjoy Talis Park’s award-winning lifestyle with championship golf, exceptional dining, a resort-style pool, fitness center, tennis, bocce, pickleball, and scenic walking trails. A residence of this caliber is exceptionally rare—offering timeless design, exceptional craftsmanship, and one of the most desirable settings within Talis Park.
MLS DETAILS
City
NAPLES
County
Collier
Township
NA
ParcelNumber
76934000168
Development Name
TALIS PARK
Sub Condo
TOSCANA
Architectural Style
Low Rise (1-3)
Courtesy Of
Premiere Plus Realty Company
View
Lake, Landscaped Area
Showing Instructions
NA
Living Area
2822 Sqft
Lot Size
Sqft
Lot Dimension
0 X 0 X 0 X 0
Furnished
Unfurnished
Levels
2
Property Type
Residential
Road Surface Type
NA
Water Source
Assessment Paid
Flooring
Tile, Wood
Floor Plan Type
Great Room, Split Bedrooms
MLS Area Major
NA11 - N/O Immokalee Rd W/O 75
Storm Protection
Impact Resistant Doors, Impact Resistant Windows
Community Types
Gated, Golf Course, Tennis
Community Features
Clubhouse, Park, Pool, Dog Park, Fitness Center, Golf, Putting Green, Restaurant, Sidewalks, Street Lights, Tennis Court(s), Gated
Building Features
DSL/Cable Available
Building Description
Carriage/Coach
Equipment
Auto Garage Door, Cooktop - Gas, Dishwasher, Disposal, Dryer, Grill - Gas, Microwave, Refrigerator, Security System, Self Cleaning Oven, Smoke Detector, Tankless Water Heater, Wall Oven, Washer
Rooms Details
Balcony, Den - Study, Great Room, Guest Bath, Guest Room, Laundry in Residence
FINANCIALS
Recurring Fee
HOA Fee:
$0.00
Master HOA Fee:
$2,269.00 - Quarterly
Condo Fee:
$4,469.57 - Quarterly
Special Assessment Fee:
$0.00
Other Fee:
$0.00
Land Lease:
$0.00
Annual Food & Beverage Min::
$0.00
Mandatory Club Fee:
$10,000.00 - Annually
Rec. Lease Fee:
$0.00
Total Anual Recurring Fee:
$38,156.00
One Time Fee
Mandatory Club Fee:
$0.00
Land Lease:
$0.00
Rec. Lease Fee:
$0.00
Other Fee:
$0.00
Spec Assessment:
$0.00
Transfer Fee:
$0.00
Application Fee:
$0.00
Total One Time Fee:
$84,450.00
Association Amenities [Included in Fees]
Basketball Court, Bike And Jog Path, Bike Storage, Bocce Court, Clubhouse, Park, Pool, Community Room, Concierge, Dog Park, Fitness Center, Storage, Full Service Spa, Golf Course, Guest Room, Internet Access, Pickleball, Play Area, Private Membership, Putting Green, Restaurant, Sauna, Sidewalk, Streetlight, Tennis Court(s), Underground Utility, Car Wash Area
Fee Includes
Cable, Concierge Service, Insurance, Internet/WiFi Access, Irrigation Water, Lawn/Land Maintenance, Manager, Pest Control Exterior, Pest Control Interior, Rec Facilities, Reserve, Security, Sewer, Street Lights, Street Maintenance, Trash Removal, Water
Tax Annual Amount
$8,131.92
INTERIOR FEATURES
Rooms Total
10
Bedrooms
2
BathroomsFull
3
BathroomsHalf
Living Area
2822 Sqft
Sewer
Utilities
Carport Spaces
Covered Spaces
2
Electric
Pets Allowed
With Approval
Irrigation Source
Lake/CanalReclaimed
Garage Spaces
2
Gas
Natural
Green Energy Generation
Irrigation Source
Lake/CanalReclaimed
Private Pool
No
Pool Features
Community
Private SPA
No
Spa Features
NA
Appliances
Gas Cooktop, Dishwasher, Disposal, Dryer, Grill - Gas, Microwave, Refrigerator, Self Cleaning Oven, Tankless Water Heater, Wall Oven, Washer
Interior Features
Built-In Cabinets, Closet Cabinets, Custom Mirrors, Exclusions, Fire Sprinkler, Fireplace, Foyer, French Doors, Laundry Tub, Pantry, Smoke Detectors, Tray Ceiling(s), Vaulted Ceiling(s), Walk-In Closet(s), Window Coverings
Bedroom Features
Master BR Sitting Area, Split Bedrooms
Dining Room Features
Dining - Family, Eat-in Kitchen
Window Features
Window Coverings
Door Features
French Doors
Laundry Features
Laundry in Residence, Laundry Tub
Patio And Porch Features
Spa Features
Cooling
Central Electric
Heating
Central Electric
Foundation Details
Concrete Block
EXTERIOR FEATURES
Total Parking
2
Roof
Tile
Fencing
Frontage Type
Lakefront
Gulf Access
Boat Access
Car Port Spaces
Car Port Desc
Construction Materials
Concrete Block, Stone, Stucco
Foundation Details
Concrete Block
Exterior Features
Balcony, Built In Grill
Security Features
Security System, Smoke Detector(s), Gated Community, Fire Sprinkler System
Accessibility Features
Fireplace Features
Parking Features
Driveway Paved, Guest, Paved, Attached
Amenities
Basketball Court, Bike And Jog Path, Bike Storage, Bocce Court, Clubhouse, Park, Pool, Community Room, Concierge, Dog Park, Fitness Center, Storage, Full Service Spa, Golf Course, Guest Room, Internet Access, Pickleball, Play Area, Private Membership, Putting Green, Restaurant, Sauna, Sidewalk, Streetlight, Tennis Court(s), Underground Utility, Car Wash Area
Waterfront Features
Lake
Pool Features
Community
SCHOOL DETAILS
Elementary School
VETERANS MEMORIAL ELEMENTARY
Elementary School District
NA
Middle / Junior School
NORTH NAPLES MIDDLE SCHOOL
Middle / Junior School District
NA
High School
AUBREY ROGERS HS
High School District
NA
YOUR REAL ESTATE EXPERT

Rick & Chris Parlante are professional real estate agents specializing in the South West Florida real estate market.
The Parlante Group Real Estate | Downing-Frye Realty, Inc.
8950 Fontana Del Sol Way #100 Naples, FL 34109
Direct Line 239-261-9050 | Fax 239-330-9004
nosnownaples.com | Email: info@nosnownaples.com
CIPS - Certified International Property Specialist