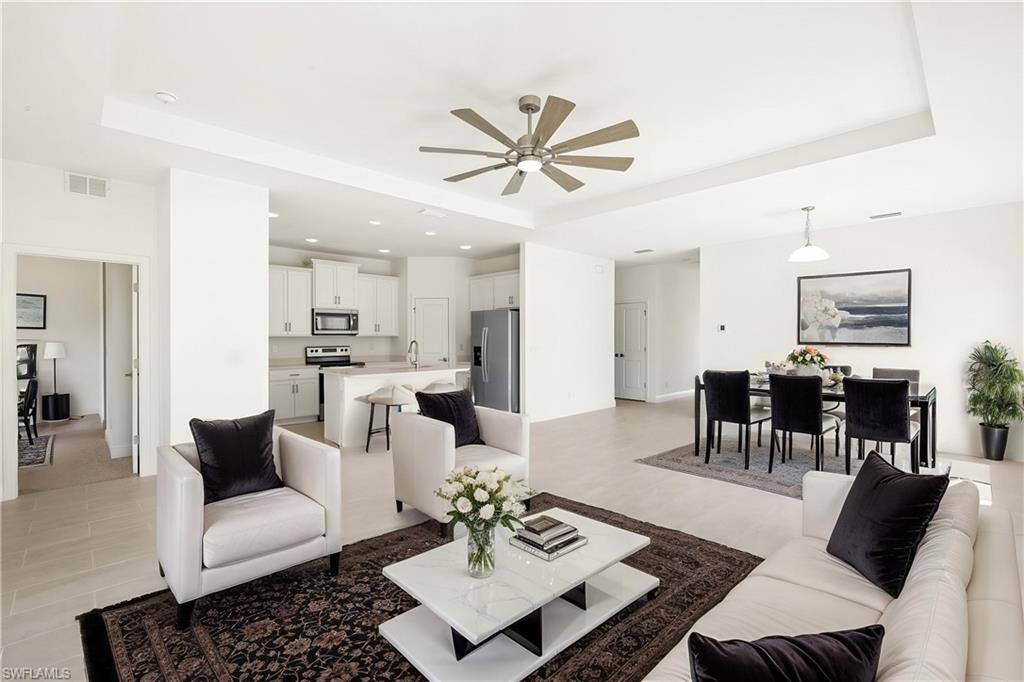


16849 Castoro DR
$319,250.00
HAMMOCKS
MLS: 225042736
Bedrooms
3 Bed
BathRooms
2
Year Build
2024
Payment
$1,911.58
Living Area
1719 sqft
Lot Size in Sq.ft
6534 sqft
List Price/SqFt
$185.72
Status
Sold
16849 Castoro DR at HAMMOCKS - $319,250.00 - Residential - 3 Beds - 2.0 Baths - 1719 Sqft - 2024 Build. HAMMOCKS - Charlotte - PORT CHARLOTTE - FL
This rarely available model provides the ideal blend of comfort, space, and style, all wrapped in a brand-new, never-lived-in home designed for the Florida lifestyle. From the charming, neighborly front porch to the large covered lanai, you’ll enjoy just as much time outdoors as in. Inside, the open-concept layout connects spacious great and dining rooms, perfect for entertaining or relaxing, while the chef-inspired kitchen features a walk-in pantry, center island, and generous storage and counter space. The split-bedroom floor plan provides privacy and flexibility, making it easy to create a dedicated home office or guest space. The relaxing primary suite includes two walk-in closets, a tiled shower, dual sinks, and a linen closet for added convenience. Located in the highly desirable West Port community—one of Charlotte County’s fastest-growing areas—this home provides proximity to Gulf beaches, shopping, dining, and entertainment, while still providing the tranquility of new construction. West Port is designed around Charlotte County’s Centennial Park, with access to a brand-new recreational and aquatic center, soccer and ballfields, a 50-meter pool, an 18-hole disc golf course, a fishing lake, playgrounds, and miles of sidewalks and multimodal trails. Just across from the Charlotte Sports Park, spring training home of the Tampa Bay Rays, and near Port Charlotte Town Center, boat launches, healthcare, schools, and Downtown Wellen Park, this location is unmatched. Washer and dryer are included, and with only a few of these floor plans available, this is a rare opportunity you don’t want to miss.
MLS DETAILS
City
PORT CHARLOTTE
County
Charlotte
Township
NA
ParcelNumber
402112251552
Development Name
HAMMOCKS
Sub Condo
HAMMOCKS
Architectural Style
Ranch, Single Family
Courtesy Of
RE/MAX Realty Group
View
Showing Instructions
NA
Living Area
1719 Sqft
Lot Size
6534 Sqft
Lot Dimension
52 X 128 X 52 X 128
Furnished
Unfurnished
Levels
1
Property Type
Residential
Road Surface Type
NA
Water Source
Well
Flooring
Carpet, Tile
Floor Plan Type
Split Bedrooms
MLS Area Major
OA01 - Out of Area
Storm Protection
Impact Resistant Windows, Shutters - Manual
Community Types
Non-Gated
Community Features
Building Features
Building Description
1 Story/Ranch
Equipment
Dishwasher, Dryer, Freezer, Microwave, Range, Refrigerator/Freezer, Smoke Detector, Washer
Rooms Details
Laundry in Residence, Open Porch/Lanai, Screened Lanai/Porch
FINANCIALS
Recurring Fee
HOA Fee:
$255.00 - Quarterly
Master HOA Fee:
$0.00
Condo Fee:
$0.00
Special Assessment Fee:
$0.00
Other Fee:
$0.00
Land Lease:
$0.00
Annual Food & Beverage Min::
$0.00
Mandatory Club Fee:
$0.00
Rec. Lease Fee:
$0.00
Total Anual Recurring Fee:
$1,020.00
One Time Fee
Mandatory Club Fee:
$0.00
Land Lease:
$0.00
Rec. Lease Fee:
$0.00
Other Fee:
$0.00
Spec Assessment:
$0.00
Transfer Fee:
$0.00
Application Fee:
$0.00
Total One Time Fee:
$0.00
Fee Includes
Lawn/Land Maintenance, Street Lights, Street Maintenance
Tax Annual Amount
$7,866.42
INTERIOR FEATURES
Rooms Total
Bedrooms
3
BathroomsFull
2
BathroomsHalf
Living Area
1719 Sqft
Sewer
Septic Tank
Utilities
Carport Spaces
Covered Spaces
2
Electric
Pets Allowed
Yes
Irrigation Source
Well
Garage Spaces
2
Gas
Green Energy Generation
Irrigation Source
Well
Private Pool
No
Pool Features
NA
Private SPA
No
Spa Features
NA
Appliances
Dishwasher, Dryer, Freezer, Microwave, Range, Refrigerator/Freezer, Washer
Interior Features
Closet Cabinets, Other, Tray Ceiling(s), Walk-In Closet(s)
Bedroom Features
Dining Room Features
Dining - Living
Window Features
Door Features
Laundry Features
Laundry in Residence
Patio And Porch Features
Spa Features
Cooling
Ceiling Fan(s), Central Electric
Heating
Central Electric
Foundation Details
Concrete Block
EXTERIOR FEATURES
Total Parking
2
Roof
Shingle
Fencing
Frontage Type
Gulf Access
Boat Access
Car Port Spaces
Car Port Desc
Construction Materials
Concrete Block
Foundation Details
Concrete Block
Exterior Features
Open Porch/Lanai, Screened Lanai/Porch
Security Features
Smoke Detector(s)
Accessibility Features
Fireplace Features
Parking Features
Attached
Amenities
Waterfront Features
None
Pool Features
SCHOOL DETAILS
Elementary School
NA
Elementary School District
NA
Middle / Junior School
NA
Middle / Junior School District
NA
High School
NA
High School District
NA
YOUR REAL ESTATE EXPERT

Rick & Chris Parlante are professional real estate agents specializing in the South West Florida real estate market.
The Parlante Group Real Estate | Downing-Frye Realty, Inc.
8950 Fontana Del Sol Way #100 Naples, FL 34109
Direct Line 239-261-9050 | Fax 239-330-9004
nosnownaples.com | Email: info@nosnownaples.com
CIPS - Certified International Property Specialist