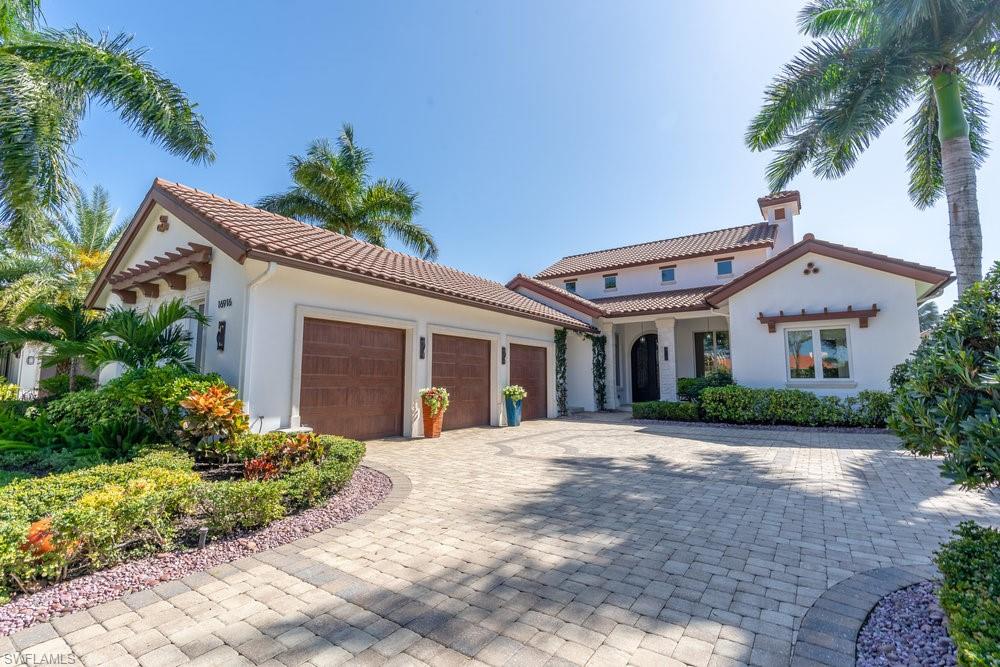


16916 Fairgrove WAY
$4,499,000.00
TALIS PARK
MLS: 226030311
Bedrooms
4+Den
BathRooms
3.5
Year Build
2013
Payment
$26,938.77
Living Area
3764 sqft
Lot Size in Sq.ft
12197 sqft
List Price/SqFt
$1,195.27
Status
Active
16916 Fairgrove WAY at TALIS PARK - $4,499,000.00 - Residential - 4 Beds - 3.1 Baths - 3764 Sqft - 2013 Build. FAIRGROVE - Collier - NAPLES - FL
FULL GOLF MEMBERSHIP AVAILABLE! Former model built by Iron Star Homes located on Fairgrove in Talis Park. The “La Villa Sul Verde’s” over 3,700 square foot floor plan includes, 4 bedrooms, 3 1/2 baths, an office, bonus den, three-car garage with A/C. Provenza Antico hand-scraped wood flooring is accented by tile and wood inlay. Double-island in kitchen with quartz counter tops, top of the line appliances opens into the great room with floating white beams suspended from soaring 28-foot ceiling. WHOLE HOUSE GENERATOR, both AC's, tankless hot water heaters, and dish washer replaced within last 4 yrs. Outdoor living area with a covered lanai, outdoor summer kitchen and bar, pool with fire bowls, and negative-edge spa overlooking the 12th hole. All homes are South facing and on the same side of the street. Close access to the main gate on Livingston Rd. Club House (voted Clubhouse of the year 2016 by Golf Inc. Magazine!) “Vyne House” offers Core Fitness Center & Esprit Spa, Fiona’s Market Café. The recently renovated golf course was designed by Greg Norman and Pete Dye and is ranked by Golf Digest as one of Florida's top 20 courses. Tennis, Pickleball Courts plus Bocce! Sports or Golf Membership purchase required.
MLS DETAILS
City
NAPLES
County
Collier
Township
NA
ParcelNumber
31629900123
Development Name
TALIS PARK
Sub Condo
FAIRGROVE
Architectural Style
Ranch, Single Family
Courtesy Of
Real Broker, LLC
View
Golf Course, Lake
Showing Instructions
NA
Living Area
3764 Sqft
Lot Size
12197 Sqft
Lot Dimension
0 X 0 X 0 X 0
Furnished
Negotiable
Levels
1
Property Type
Residential
Road Surface Type
Paved
Water Source
Central
Flooring
Carpet, Tile, Wood
Floor Plan Type
Great Room, Split Bedrooms
MLS Area Major
NA11 - N/O Immokalee Rd W/O 75
Storm Protection
Impact Resistant Doors, Impact Resistant Windows
Community Types
Gated, Golf Course, Tennis
Community Features
Pool, Dog Park, Fitness Center, Golf, Putting Green, Restaurant, Sidewalks, Street Lights, Tennis Court(s), Gated
Building Features
DSL/Cable Available
Building Description
1 Story/Ranch
Equipment
Auto Garage Door, Cooktop - Gas, Dishwasher, Disposal, Double Oven, Dryer, Grill - Gas, Microwave, Refrigerator/Freezer, Smoke Detector, Tankless Water Heater, Washer, Wine Cooler
Rooms Details
Den - Study, Great Room, Home Office, Laundry in Residence, Open Porch/Lanai
FINANCIALS
Recurring Fee
HOA Fee:
$0.00
Master HOA Fee:
$2,269.00 - Quarterly
Condo Fee:
$0.00
Special Assessment Fee:
$0.00
Other Fee:
$0.00
Land Lease:
$0.00
Annual Food & Beverage Min::
$0.00
Mandatory Club Fee:
$0.00
Rec. Lease Fee:
$0.00
Total Anual Recurring Fee:
$10,276.00
One Time Fee
Mandatory Club Fee:
$0.00
Land Lease:
$0.00
Rec. Lease Fee:
$0.00
Other Fee:
$0.00
Spec Assessment:
$0.00
Transfer Fee:
$0.00
Application Fee:
$0.00
Total One Time Fee:
$70,350.00
Association Amenities [Included in Fees]
Billiard Room, Bocce Court, Business Center, Pool, Community Room, Concierge, Dog Park, Fitness Center, Full Service Spa, Golf Course, Internet Access, Pickleball, Play Area, Private Membership, Putting Green, Restaurant, Sidewalk, Streetlight, Tennis Court(s), Underground Utility
Fee Includes
Cable, Concierge Service, Internet/WiFi Access, Irrigation Water, Manager, Security, Street Lights
Tax Annual Amount
$18,301.92
INTERIOR FEATURES
Rooms Total
Bedrooms
4
BathroomsFull
3
BathroomsHalf
1
Living Area
3764 Sqft
Sewer
Utilities
Carport Spaces
Covered Spaces
3
Electric
Pets Allowed
Limits
Irrigation Source
CentralLake/Canal
Garage Spaces
3
Gas
Natural
Green Energy Generation
Irrigation Source
CentralLake/Canal
Private Pool
Yes
Pool Features
Community, Below Ground, Gas Heat
Private SPA
Yes
Spa Features
Above Ground, Heated Gas
Appliances
Gas Cooktop, Dishwasher, Disposal, Double Oven, Dryer, Grill - Gas, Microwave, Refrigerator/Freezer, Tankless Water Heater, Washer, Wine Cooler
Interior Features
Bar, Built-In Cabinets, Cathedral Ceiling(s), Closet Cabinets, Coffered Ceiling(s), Fireplace, Foyer, Laundry Tub, Smoke Detectors, Walk-In Closet(s), Wet Bar, Window Coverings
Bedroom Features
First Floor Bedroom, Split Bedrooms
Dining Room Features
Breakfast Bar, Dining - Living
Window Features
Window Coverings
Door Features
Laundry Features
Laundry in Residence, Laundry Tub
Patio And Porch Features
Spa Features
Above Ground, Heated Gas
Cooling
Ceiling Fan(s), Central Electric
Heating
Central Electric
Foundation Details
Concrete Block
EXTERIOR FEATURES
Total Parking
3
Roof
Tile
Fencing
Fenced
Frontage Type
Lakefront
Gulf Access
Boat Access
Car Port Spaces
Car Port Desc
Construction Materials
Concrete Block, Stucco
Foundation Details
Concrete Block
Exterior Features
Open Porch/Lanai, Built In Grill, Outdoor Kitchen
Security Features
Smoke Detector(s), Gated Community
Accessibility Features
Fireplace Features
Outside
Parking Features
Attached
Amenities
Billiard Room, Bocce Court, Business Center, Pool, Community Room, Concierge, Dog Park, Fitness Center, Full Service Spa, Golf Course, Internet Access, Pickleball, Play Area, Private Membership, Putting Green, Restaurant, Sidewalk, Streetlight, Tennis Court(s), Underground Utility
Waterfront Features
Lake
Pool Features
Community, Below Ground, Gas Heat
SCHOOL DETAILS
Elementary School
VETERANS MEMORIAL
Elementary School District
NA
Middle / Junior School
NORTH NAPLES MIDDLE
Middle / Junior School District
NA
High School
AUBREY ROGERS
High School District
NA
YOUR REAL ESTATE EXPERT

Rick & Chris Parlante are professional real estate agents specializing in the South West Florida real estate market.
The Parlante Group Real Estate | Downing-Frye Realty, Inc.
8950 Fontana Del Sol Way #100 Naples, FL 34109
Direct Line 239-261-9050 | Fax 239-330-9004
nosnownaples.com | Email: info@nosnownaples.com
CIPS - Certified International Property Specialist