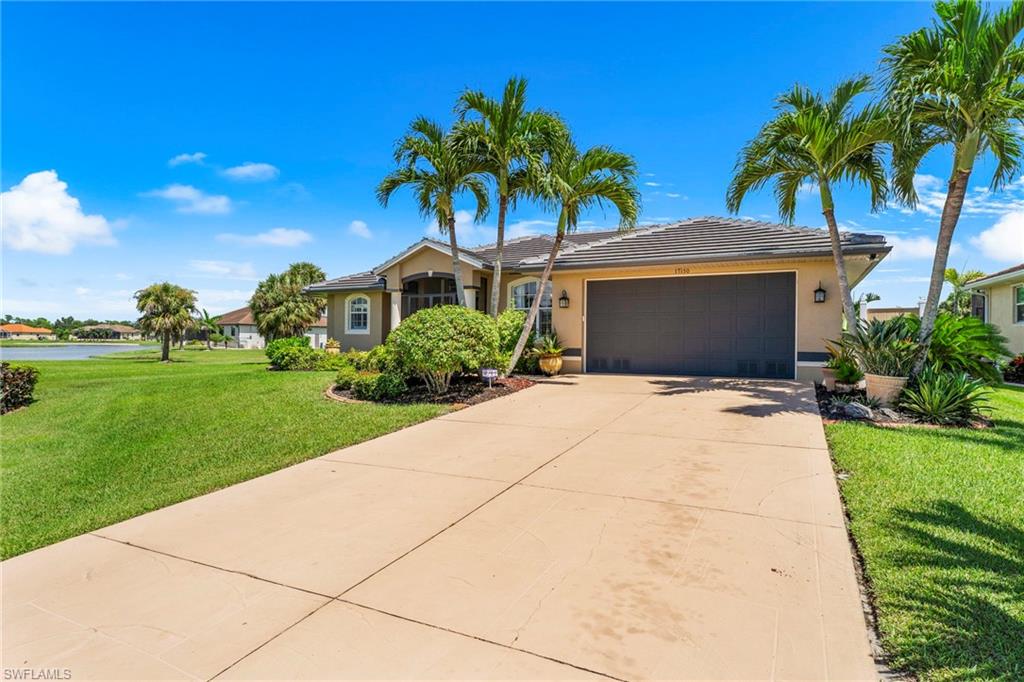


17150 Sarong LN
$550,000.00
BURNT STORE LAKES
MLS: 2026037574
Bedrooms
3 Bed
BathRooms
2
Year Build
2004
Payment
$3,293.25
Living Area
1995 sqft
Lot Size in Sq.ft
10019 sqft
List Price/SqFt
$275.69
Status
Active
17150 Sarong LN at BURNT STORE LAKES - $550,000.00 - Residential - 3 Beds - 2.0 Baths - 1995 Sqft - 2004 Build. BURNT STORE LAKES - Charlotte - PUNTA GORDA - FL
LAKEFRONT POOL HOME WITH FLEXIBLE IN-LAW/DUAL-SUITE LIVING! Welcome Southwest Florida lifestyle in this beautifully updated custom home in desirable Burnt Store Lakes. Positioned along more than 100 feet of picturesque lakefront with over 300 feet of long water views, this home offers something increasingly hard to find—peace, privacy, flexibility, and easy access to everything that makes Punta Gorda such a special place to call home. From the welcoming screened front porch and elegant glass French-door entry, step into a spacious great room with soaring 11.8-foot vaulted ceilings, crown molding, architectural details, and an open, airy feel. French doors and pocketing sliders blur the line between indoors and out, opening to the private screened pool and lanai overlooking the lake. Whether entertaining friends, enjoying a quiet morning coffee, or watching another spectacular Florida sunset, this is a home designed around the water and outdoor living. The updated kitchen features granite countertops, stainless-steel appliances, bar seating, generous pantry storage, and a dining nook overlooking the pool. One of this home's most appealing features is its exceptionally versatile split floor plan. The spacious owner's suite offers a tray ceiling, French doors to the pool, two walk-in closets, dual vanities, soaking tub, and separate shower. On the opposite side of the home, a pocket door creates an entirely separate and private living area. One of the bedrooms is currently enjoyed as a second lounge, creating the feel of a private in-law or guest suite with its own bedroom, living space, and bath with pool access. Easily return it to a third bedroom or enjoy the home as two separate primary-style retreats—an ideal arrangement for multigenerational living, extended-stay guests, or anyone wanting additional privacy and flexibility. All three bedrooms offer oversized walk-in closets. BIG-TICKET ITEMS TAKEN CARE OF! Major updates include a 2024 ROOF, NEW A/C, kitchen appliances approximately 2–5 years old, and a water heater approximately 4 years old. Additional highlights include whole-house storm shutters, updated lighting, fans and plumbing fixtures, recently painted interior, dedicated laundry room with cabinetry and utility sink, partially fenced backyard, and a two-car garage—giving buyers added peace of mind and more time to simply enjoy the Florida lifestyle. Enjoy the best of the Punta Gorda lifestyle—peaceful and private, yet close to it all. Burnt Store Marina is less than 10 minutes away for Gulf access, boating, Golf and waterfront dining. A short drive brings you to charming downtown Punta Gorda, with waterfront parks, local restaurants, boutiques, farmers markets and the relaxed atmosphere of Charlotte Harbor. With Punta Gorda Airport approximately 30 minutes away and Fort Myers easily accessible, enjoy the perfect balance of privacy, convenience and Florida waterfront living. OWNER BUILT | METICULOUSLY MAINTAINED
MLS DETAILS
City
PUNTA GORDA
County
Charlotte
Township
NA
ParcelNumber
422331184005
Development Name
BURNT STORE LAKES
Sub Condo
BURNT STORE LAKES
Architectural Style
Florida, Single Family
Courtesy Of
EXP Realty LLC
View
Lake, Landscaped Area, Pool/Club
Showing Instructions
NA
Living Area
1995 Sqft
Lot Size
10019 Sqft
Lot Dimension
84 X 105 X 105 X 120
Furnished
Unfurnished
Levels
1
Property Type
Residential
Road Surface Type
NA
Water Source
Assessment Paid
Flooring
Tile, Vinyl
Floor Plan Type
Split Bedrooms
MLS Area Major
OA01 - Out of Area
Storm Protection
Shutters
Community Types
Non-Gated
Community Features
Dog Park
Building Features
DSL/Cable Available
Building Description
Florida
Equipment
Dishwasher, Dryer, Microwave, Range, Refrigerator/Icemaker, Self Cleaning Oven, Smoke Detector, Washer
Rooms Details
Attached Apartment, Den - Study, Guest Bath, Guest Room, Laundry in Residence, Screened Balcony, Screened Lanai/Porch, Workshop
FINANCIALS
Recurring Fee
HOA Fee:
$525.00 - Annually
Master HOA Fee:
$0.00
Condo Fee:
$0.00
Special Assessment Fee:
$0.00
Other Fee:
$0.00
Land Lease:
$0.00
Annual Food & Beverage Min::
$0.00
Mandatory Club Fee:
$0.00
Rec. Lease Fee:
$0.00
Total Anual Recurring Fee:
$525.00
One Time Fee
Mandatory Club Fee:
$0.00
Land Lease:
$0.00
Rec. Lease Fee:
$0.00
Other Fee:
$0.00
Spec Assessment:
$0.00
Transfer Fee:
$0.00
Application Fee:
$0.00
Total One Time Fee:
$750.00
Association Amenities [Included in Fees]
Dog Park
Fee Includes
Manager
Tax Annual Amount
$3,936.72
INTERIOR FEATURES
Rooms Total
6
Bedrooms
3
BathroomsFull
2
BathroomsHalf
Living Area
1995 Sqft
Sewer
Utilities
Carport Spaces
Covered Spaces
2
Electric
Pets Allowed
Yes
Irrigation Source
None
Garage Spaces
2
Gas
Green Energy Generation
Irrigation Source
None
Private Pool
Yes
Pool Features
Below Ground, Screen Enclosure
Private SPA
No
Spa Features
NA
Appliances
Dishwasher, Dryer, Microwave, Range, Refrigerator/Icemaker, Self Cleaning Oven, Washer
Interior Features
Cathedral Ceiling(s), Closet Cabinets, Foyer, Smoke Detectors
Bedroom Features
First Floor Bedroom, Master BR Ground, Master BR Sitting Area, Split Bedrooms, Two Master Suites
Dining Room Features
Breakfast Room, Formal
Window Features
Door Features
Laundry Features
Laundry in Residence
Patio And Porch Features
Spa Features
Cooling
Ceiling Fan(s), Central Electric
Heating
Central Electric
Foundation Details
Concrete Block
EXTERIOR FEATURES
Total Parking
2
Roof
Shingle
Fencing
Frontage Type
Lakefront
Gulf Access
Boat Access
Car Port Spaces
Car Port Desc
Construction Materials
Concrete Block, Stucco
Foundation Details
Concrete Block
Exterior Features
Boat Dock Private, Screened Balcony, Screened Lanai/Porch
Security Features
Smoke Detector(s)
Accessibility Features
Fireplace Features
Parking Features
Driveway Paved, Attached
Amenities
Dog Park
Waterfront Features
Lake
Pool Features
Below Ground, Screen Enclosure
SCHOOL DETAILS
Elementary School
NA
Elementary School District
NA
Middle / Junior School
NA
Middle / Junior School District
NA
High School
NA
High School District
NA
YOUR REAL ESTATE EXPERT

Rick & Chris Parlante are professional real estate agents specializing in the South West Florida real estate market.
The Parlante Group Real Estate | Downing-Frye Realty, Inc.
8950 Fontana Del Sol Way #100 Naples, FL 34109
Direct Line 239-261-9050 | Fax 239-330-9004
nosnownaples.com | Email: info@nosnownaples.com
CIPS - Certified International Property Specialist