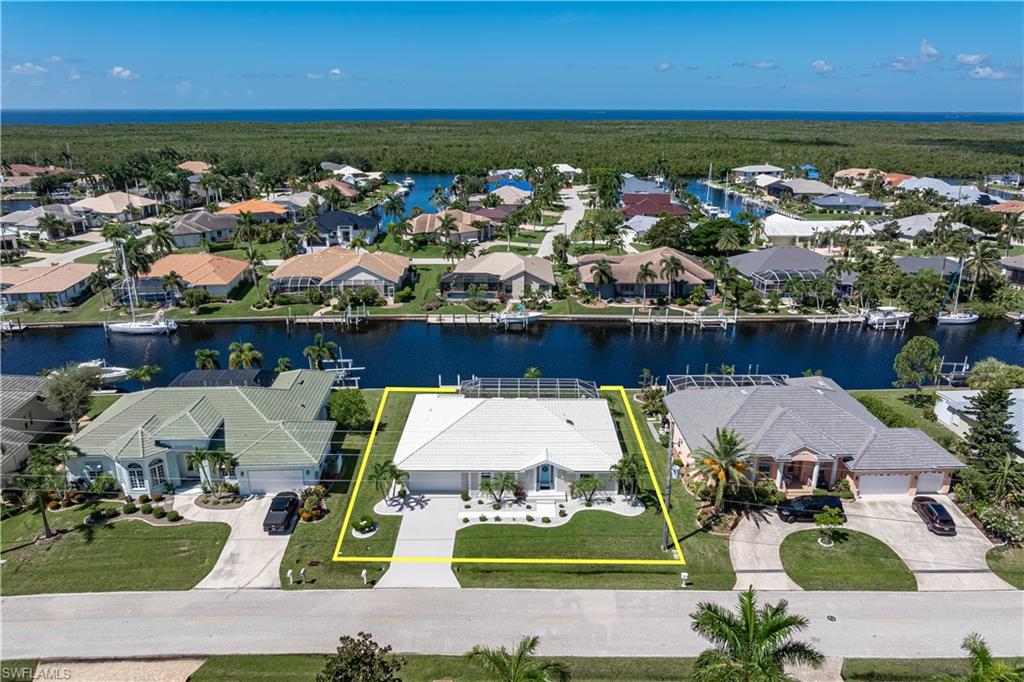


1723 Suzi ST
$785,000.00
PUNTA GORDA ISLES
MLS: 2026034478
Bedrooms
3 Bed
BathRooms
2.5
Year Build
1988
Payment
$4,700.36
Living Area
2441 sqft
Lot Size in Sq.ft
11761 sqft
List Price/SqFt
$321.59
Status
Active
1723 Suzi ST at PUNTA GORDA ISLES - $785,000.00 - Residential - 3 Beds - 2.1 Baths - 2441 Sqft - 1988 Build. PUNTA GORDA ISLES - Charlotte - PUNTA GORDA - FL
PGI WATERFRONT HOME W/103 FT OF SEAWALL, SOUTHWEST REAR EXPOSURE & QUICK SAILBOAT ACCESS! Check out this spacious, 3 bed/2.5 bath waterfront home in Punta Gorda Isles w/an in-ground pool, private concrete dock & quick sailboat access to Charlotte Harbor. Southwest rear exposure provides plenty of sunshine by day & colorful skies over the canal in the evening. Inside, the home boasts over 2,400 sq ft of living space w/an exceptionally large great room, formal dining area, updated kitchen & generously sized bedrooms. Soaring ceilings & tile flooring throughout the main living areas enhance the home's light & bright feel, while NEW carpet adds comfort to the bedrooms. A wall of sliding glass doors in the great room opens to the lanai, extending the living space outside & allowing for true, Florida-style, indoor/outdoor living. The updated kitchen features granite counters, two-tone cabinetry, stainless-steel appliances, tiled backsplash, closet pantry & oversized breakfast bar w/plenty of seating. An adjacent breakfast nook overlooks the pool & canal and offers direct access to the lanai. The spacious master suite features private lanai access, a large walk-in closet & oversized en-suite bath w/dual sinks, soaking tub & separate walk-in shower. Two generously sized guest bedrooms complete the floor plan. Outside, the large screened lanai offers plenty of room for entertaining w/a generous covered seating & dining area, tiled flooring, ceiling fans & summer kitchen. The in-ground, saltwater pool was RESURFACED IN 2024 and is surrounded by ample deck space for lounging poolside & soaking up some Florida sun. Beyond the pool, 103 FT OF SEAWALL lines the canal frontage w/a private 15x7 concrete dock featuring water & electric hook-ups. Keep your boat steps from the back door & set off on your next adventure w/quick sailboat access to Charlotte Harbor via Buckley's Pass. Or, cruise the perimeter canal and exit through Ponce Outlet. Other features are an oversized attached 2-car garage, interior laundry room w/storage cabinetry & utility sink & in-ground irrigation system. Updates include repiped plumbing, A/C & water heater plus FRESH EXTERIOR PAINT (NOV 2025). Punta Gorda may be best known for its boating lifestyle, but there's plenty to enjoy off the water too w/an active art & music scene, golf, parks, waterfront dining, shopping & miles of sidewalks connecting you to Fishermen's Village, historic downtown & more. Get involved in the community through the Punta Gorda Isles Civic Association (PGICA), which supports 35 clubs & groups covering a wide range of interests. Whether you're into boating, fishing, tennis, pickleball, cards, art, music or simply meeting new people, there are countless ways to connect w/like-minded neighbors & stay active. Make an appointment today & start living your Florida dream!
MLS DETAILS
City
PUNTA GORDA
County
Charlotte
Township
NA
ParcelNumber
412223280005
Development Name
PUNTA GORDA ISLES
Sub Condo
PUNTA GORDA ISLES
Architectural Style
Ranch, Florida, Single Family
Courtesy Of
RE/MAX Harbor Realty
View
Canal
Showing Instructions
NA
Living Area
2441 Sqft
Lot Size
11761 Sqft
Lot Dimension
95 X 120 X 103 X 120
Furnished
Negotiable
Levels
1
Property Type
Residential
Road Surface Type
NA
Water Source
Central
Flooring
Carpet, Tile
Floor Plan Type
Great Room
MLS Area Major
CH01 - Charlotte County
Storm Protection
None
Community Types
Boating
Community Features
Sidewalks
Building Features
Building Description
1 Story/Ranch, Florida
Equipment
Dishwasher, Disposal, Dryer, Microwave, Range, Refrigerator, Smoke Detector, Washer
Rooms Details
Great Room, Laundry in Residence, Screened Lanai/Porch
FINANCIALS
Recurring Fee
HOA Fee:
$0.00
Master HOA Fee:
$0.00
Condo Fee:
$0.00
Special Assessment Fee:
$0.00
Other Fee:
$0.00
Land Lease:
$0.00
Annual Food & Beverage Min::
$0.00
Mandatory Club Fee:
$0.00
Rec. Lease Fee:
$0.00
Total Anual Recurring Fee:
$0.00
One Time Fee
Mandatory Club Fee:
$0.00
Land Lease:
$0.00
Rec. Lease Fee:
$0.00
Other Fee:
$0.00
Spec Assessment:
$0.00
Transfer Fee:
$0.00
Application Fee:
$0.00
Total One Time Fee:
$0.00
Association Amenities [Included in Fees]
Sidewalk
Fee Includes
None
Tax Annual Amount
$7,480.93
INTERIOR FEATURES
Rooms Total
Bedrooms
3
BathroomsFull
2
BathroomsHalf
1
Living Area
2441 Sqft
Sewer
Utilities
Carport Spaces
Covered Spaces
2
Electric
Pets Allowed
Yes
Irrigation Source
Central
Garage Spaces
2
Gas
Green Energy Generation
Irrigation Source
Central
Private Pool
Yes
Pool Features
Below Ground, Concrete, Salt Water, Screen Enclosure
Private SPA
No
Spa Features
NA
Appliances
Dishwasher, Disposal, Dryer, Microwave, Range, Refrigerator, Washer
Interior Features
Cathedral Ceiling(s), Custom Mirrors, Laundry Tub, Smoke Detectors, Walk-In Closet(s), Window Coverings
Bedroom Features
Dining Room Features
Breakfast Bar, Breakfast Room, Dining - Living
Window Features
Window Coverings
Door Features
Laundry Features
Laundry in Residence, Laundry Tub
Patio And Porch Features
Spa Features
Cooling
Central Electric
Heating
Central Electric
Foundation Details
Concrete Block
EXTERIOR FEATURES
Total Parking
2
Roof
Tile
Fencing
Frontage Type
Gulf Access
Boat Access
Car Port Spaces
Car Port Desc
Construction Materials
Concrete Block, Stucco
Foundation Details
Concrete Block
Exterior Features
Concrete Dock, Elec Avail at dock, Water Avail at Dock, Screened Lanai/Porch, Outdoor Kitchen
Security Features
Smoke Detector(s)
Accessibility Features
Fireplace Features
Parking Features
Attached
Amenities
Sidewalk
Waterfront Features
Canal Front, Seawall
Pool Features
Below Ground, Concrete, Salt Water, Screen Enclosure
SCHOOL DETAILS
Elementary School
Sallie Jones Elem
Elementary School District
NA
Middle / Junior School
Punta Gorda Middle
Middle / Junior School District
NA
High School
Charlotte High
High School District
NA
YOUR REAL ESTATE EXPERT

Rick & Chris Parlante are professional real estate agents specializing in the South West Florida real estate market.
The Parlante Group Real Estate | Downing-Frye Realty, Inc.
8950 Fontana Del Sol Way #100 Naples, FL 34109
Direct Line 239-261-9050 | Fax 239-330-9004
nosnownaples.com | Email: info@nosnownaples.com
CIPS - Certified International Property Specialist