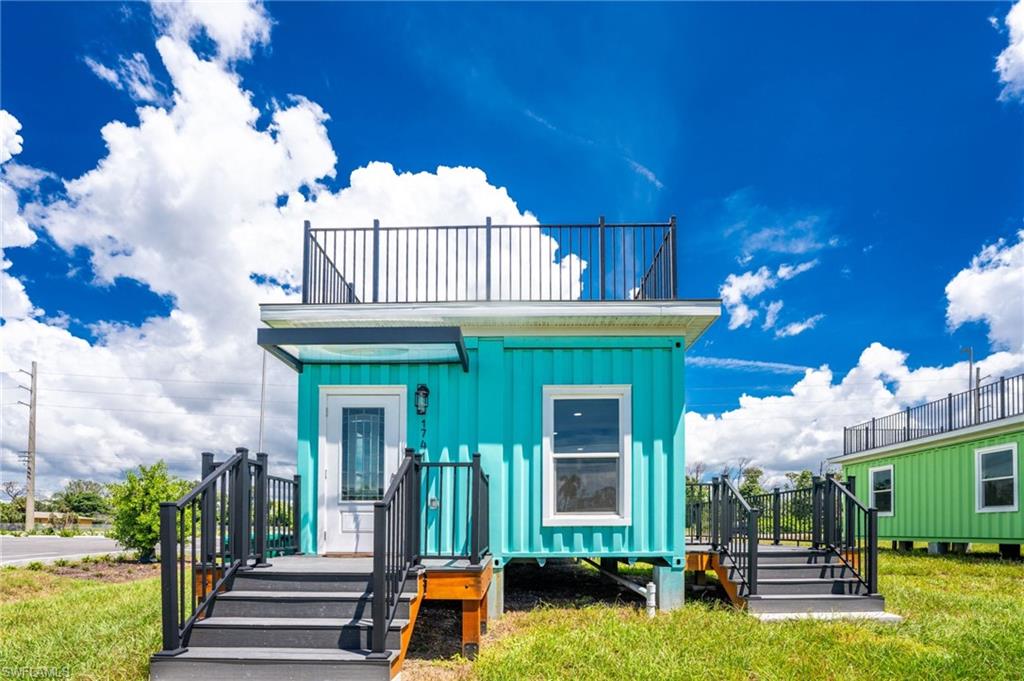


1741 Winstan AVE
$283,500.00
NOT APPLICABLE
MLS: 2026037297
Bedrooms
2 Bed
BathRooms
1
Year Build
2024
Payment
$1,697.52
Living Area
640 sqft
Lot Size in Sq.ft
6098 sqft
List Price/SqFt
$442.97
Status
Active
1741 Winstan AVE at NOT APPLICABLE - $283,500.00 - Residential - 2 Beds - 1.0 Baths - 640 Sqft - 2024 Build. NOT APPLICABLE - Charlotte - ENGLEWOOD - FL
Welcome to your own Key West-inspired rooftop bungalow, where island style meets serious steel strength. Why buy another restrictive condo with HOA rules, assessments, and shared hallways when you can own something entirely your own? This one-of-a-kind coastal bungalow trades elevators and cookie-cutter architecture for a home with its own identity, its own outdoor space, and its own island personality, tucked into the charm of Old Englewood Village. The construction story is just as compelling as the lifestyle. Built from two modified steel shipping containers set on concrete pier foundations with embedded steel, this home was engineered specifically to stand up to Florida's coastal environment. Hurricane-impact windows, steel-frame construction, and a wind-design rated for extreme coastal conditions deliver resilience that's hard to find in traditional construction, wrapped in genuine Key West character. Step inside and the interior feels anything but compact. Granite countertops and luxury vinyl plank flooring bring a polished, easy-care finish throughout, while mini-split heating and cooling, a tankless water heater, and closed-cell spray foam insulation keep the home efficient year-round. LED lighting with dimmers rounds out a space built for both everyday living and quiet evenings in. But the real showstopper is outside. Between the lower and upper outdoor living areas, this home offers an incredible amount of space to stretch out, entertain, and enjoy the Florida lifestyle well beyond its conditioned interior footprint. Downstairs opens up room for casual gatherings, while the true centerpiece waits above. The private rooftop deck turns everyday moments into something special. Picture morning coffee above the neighborhood as the sun comes up over Englewood, or ending the day with the sky lighting up over Lemon Bay in every shade of orange and pink. A tropical-inspired entertaining space up top sets the stage for sunset cocktails, dinner under the stars, or simply unwinding with a view no ordinary home can match. Whether it becomes a tiki-bar retreat, a rooftop hot-tub escape, or a laid-back lounge, this isn't just additional deck space, it's an entirely different way of living. Location adds even more to the story. Approximately 3 miles from historic Dearborn Street, with its local shops, restaurants, and weekly farmers market, and near a boat ramp on Lemon Bay, where dolphins and manatees are regular company. Cast a line, paddle out for the afternoon, or enjoy nearby kayak, paddleboard, and pontoon rentals. Englewood Beach and Manasota Key round out the area for sand, surf, and colorful sunsets. This is a home built for anyone in search of something different: real character, real strength, and a rooftop retreat that feels like a permanent vacation. Steel construction. Impact protection. Private outdoor living. No ordinary condo feel, and no shared walls to speak of. More Florida. More freedom. More outdoor living. Welcome home.
MLS DETAILS
City
ENGLEWOOD
County
Charlotte
Township
NA
ParcelNumber
412006484003
Development Name
NOT APPLICABLE
Sub Condo
NOT APPLICABLE
Architectural Style
Single Family
Courtesy Of
John R. Wood Properties
View
Showing Instructions
NA
Living Area
640 Sqft
Lot Size
6098 Sqft
Lot Dimension
50 X 118 X 50 X 120
Furnished
Unfurnished
Levels
1
Property Type
Residential
Road Surface Type
NA
Water Source
Central
Flooring
Vinyl
Floor Plan Type
Other
MLS Area Major
OA01 - Out of Area
Storm Protection
Impact Resistant Doors, Impact Resistant Windows
Community Types
No Subdivision
Community Features
Building Features
Building Description
Other
Equipment
Dishwasher, Dryer, Microwave, Range, Refrigerator, Washer
Rooms Details
None
FINANCIALS
Recurring Fee
HOA Fee:
$0.00
Master HOA Fee:
$0.00
Condo Fee:
$0.00
Special Assessment Fee:
$0.00
Other Fee:
$0.00
Land Lease:
$0.00
Annual Food & Beverage Min::
$0.00
Mandatory Club Fee:
$0.00
Rec. Lease Fee:
$0.00
Total Anual Recurring Fee:
$0.00
One Time Fee
Mandatory Club Fee:
$0.00
Land Lease:
$0.00
Rec. Lease Fee:
$0.00
Other Fee:
$0.00
Spec Assessment:
$0.00
Transfer Fee:
$0.00
Application Fee:
$0.00
Total One Time Fee:
$0.00
Association Amenities [Included in Fees]
None
Fee Includes
None
Tax Annual Amount
$967.79
INTERIOR FEATURES
Rooms Total
4
Bedrooms
2
BathroomsFull
1
BathroomsHalf
Living Area
640 Sqft
Sewer
Utilities
Carport Spaces
Covered Spaces
Electric
Pets Allowed
Yes
Irrigation Source
None
Garage Spaces
Gas
Green Energy Generation
Irrigation Source
None
Private Pool
No
Pool Features
NA
Private SPA
No
Spa Features
NA
Appliances
Dishwasher, Dryer, Microwave, Range, Refrigerator, Washer
Interior Features
Smoke Detectors
Bedroom Features
First Floor Bedroom, Master BR Ground
Dining Room Features
Dining - Living
Window Features
Door Features
Laundry Features
Patio And Porch Features
Deck
Spa Features
Cooling
Ceiling Fan(s), Heat Pump, Wall Unit(s), Zoned
Heating
Heat Pump, Wall Unit, Zoned
Foundation Details
Pillar/Post/Pier
EXTERIOR FEATURES
Total Parking
Roof
Metal
Fencing
Frontage Type
Gulf Access
Boat Access
Car Port Spaces
Car Port Desc
Construction Materials
Metal Frame
Foundation Details
Pillar/Post/Pier
Exterior Features
Security Features
Smoke Detector(s)
Accessibility Features
Fireplace Features
Parking Features
Driveway Paved
Amenities
None
Waterfront Features
None
Pool Features
SCHOOL DETAILS
Elementary School
Englewood Elementary
Elementary School District
NA
Middle / Junior School
L.A Ainger Middle
Middle / Junior School District
NA
High School
Lemon Bay High
High School District
NA
YOUR REAL ESTATE EXPERT

Rick & Chris Parlante are professional real estate agents specializing in the South West Florida real estate market.
The Parlante Group Real Estate | Downing-Frye Realty, Inc.
8950 Fontana Del Sol Way #100 Naples, FL 34109
Direct Line 239-261-9050 | Fax 239-330-9004
nosnownaples.com | Email: info@nosnownaples.com
CIPS - Certified International Property Specialist