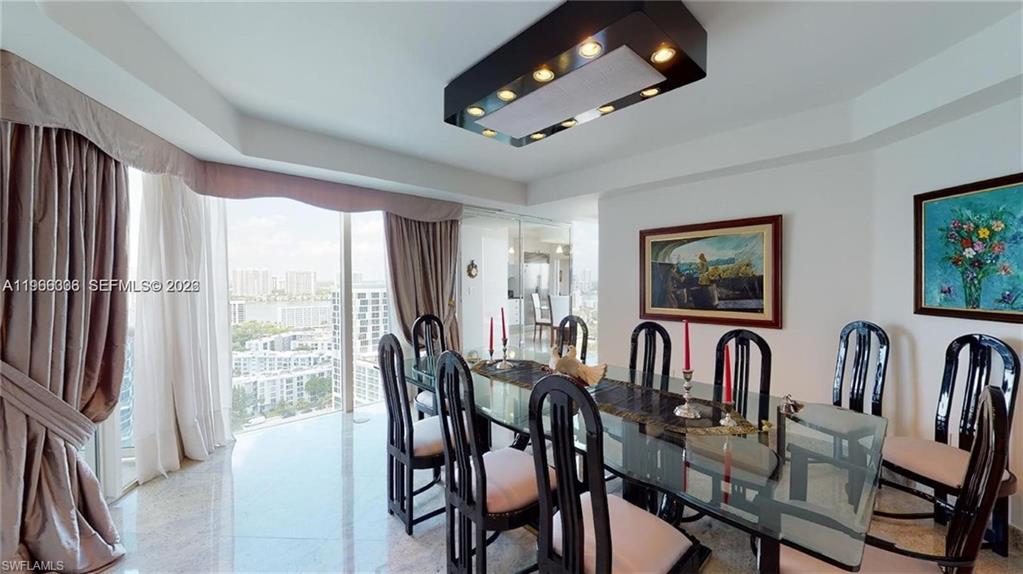


17555 COLLINS AVE 2303/04
$3,654,000.00
SPINNAKER CLUB CONDO
MLS: 226008342
Bedrooms
4 Bed
BathRooms
3
Year Build
1998
Payment
$21,879.14
Living Area
3490 sqft
Lot Size in Sq.ft
List Price/SqFt
$1,046.99
Status
Active
17555 COLLINS AVE 2303/04 at SPINNAKER CLUB CONDO - $3,654,000.00 - Residential - 4 Beds - 3.0 Baths - 3490 Sqft - 1998 Build. SPINNAKER CLUB CONDO - Miami-Dade - SUNNY ISLES BEACH - FL
Indulge in the extraordinary at The Pinnacle at Sunny Isles Beach—a dazzling oceanfront masterpiece set along pristine white sands. This rare double residence spans 3,490 sq. ft. of refined luxury, welcoming you through a private elevator foyer into expansive living spaces framed by breathtaking sunrise-to-sunset views of the Atlantic Ocean, Intracoastal, and glittering skyline from oversized terraces.Featuring 3 lavish bedrooms plus office/den and 3 designer baths, the home showcases exceptional craftsmanship and bespoke finishes—blue lapis lazuli in the grand primary suite and exquisite pink Portuguese onyx in the guest bath—creating a true sense of artistry and elegance.Residents enjoy world-class amenities including beachfront pool and service, tennis courts, spa and salon, library, billiards, playroom, along with 2 parking spaces and valet. An unmatched lifestyle of prestige, privacy, and perfection.
MLS DETAILS
City
SUNNY ISLES BEACH
County
Miami-Dade
Township
NA
ParcelNumber
11966336
Development Name
SPINNAKER CLUB CONDO
Sub Condo
SPINNAKER CLUB CONDO
Architectural Style
Split Level, High Rise (8+)
Courtesy Of
The Keyes Company
View
Bay
Showing Instructions
NA
Living Area
3490 Sqft
Lot Size
Sqft
Lot Dimension
null X null X null X null
Furnished
Unfurnished
Levels
36
Property Type
Residential
Road Surface Type
NA
Water Source
Central
Flooring
Marble, Tile, Wood
Floor Plan Type
Great Room, Split Bedrooms
MLS Area Major
OA01 - Out of Area
Storm Protection
Impact Resistant Windows
Community Types
Tennis
Community Features
Tennis Court(s)
Building Features
Building Description
Split level
Equipment
Cooktop - Electric, Dishwasher, Disposal, Refrigerator/Freezer, Refrigerator/Icemaker, Smoke Detector, Washer
Rooms Details
Exercise
FINANCIALS
Recurring Fee
HOA Fee:
$11,800.00 - Quarterly
Master HOA Fee:
$11,800.00 - Quarterly
Condo Fee:
$0.00
Special Assessment Fee:
$0.00
Other Fee:
$0.00
Land Lease:
$0.00
Annual Food & Beverage Min::
$0.00
Mandatory Club Fee:
$0.00
Rec. Lease Fee:
$0.00
Total Anual Recurring Fee:
$94,400.00
One Time Fee
Mandatory Club Fee:
$0.00
Land Lease:
$0.00
Rec. Lease Fee:
$0.00
Other Fee:
$0.00
Spec Assessment:
$0.00
Transfer Fee:
$0.00
Application Fee:
$0.00
Total One Time Fee:
$150.00
Association Amenities [Included in Fees]
Barbecue, Beach Access, Bike Storage, Billiard Room, Sauna, See Remarks, Tennis Court(s), Theater
Fee Includes
Cable, Internet/WiFi Access, Manager, Security, Sewer, Trash Removal, Water
Tax Annual Amount
$38,435.00
INTERIOR FEATURES
Rooms Total
Bedrooms
4
BathroomsFull
3
BathroomsHalf
Living Area
3490 Sqft
Sewer
Utilities
Carport Spaces
2
Covered Spaces
4
Electric
Pets Allowed
Limits
Irrigation Source
None
Garage Spaces
2
Gas
Green Energy Generation
Irrigation Source
None
Private Pool
Yes
Pool Features
Below Ground
Private SPA
Yes
Spa Features
Below Ground
Appliances
Electric Cooktop, Dishwasher, Disposal, Refrigerator/Freezer, Refrigerator/Icemaker, Washer
Interior Features
Bar, Cathedral Ceiling(s)
Bedroom Features
First Floor Bedroom, Master BR Ground
Dining Room Features
Breakfast Bar, Breakfast Room, Dining - Family, Dining - Living, Eat-in Kitchen, Formal
Window Features
Door Features
Laundry Features
Patio And Porch Features
Spa Features
Below Ground
Cooling
Central Electric
Heating
Central Electric
Foundation Details
EXTERIOR FEATURES
Total Parking
4
Roof
Roof Over
Fencing
Frontage Type
Bay/Harbor
Gulf Access
Boat Access
Car Port Spaces
Car Port Desc
Construction Materials
Foundation Details
Exterior Features
Tennis Court(s)
Security Features
Smoke Detector(s)
Accessibility Features
Fireplace Features
Parking Features
Detached, Detached Carport
Amenities
Barbecue, Beach Access, Bike Storage, Billiard Room, Sauna, See Remarks, Tennis Court(s), Theater
Waterfront Features
Bay
Pool Features
Below Ground
SCHOOL DETAILS
Elementary School
NORMAN S EDELCUPS
Elementary School District
NA
Middle / Junior School
HIGHLAND OAKS
Middle / Junior School District
NA
High School
ALONZO &TRACY MORNING
High School District
NA
YOUR REAL ESTATE EXPERT

Rick & Chris Parlante are professional real estate agents specializing in the South West Florida real estate market.
The Parlante Group Real Estate | Downing-Frye Realty, Inc.
8950 Fontana Del Sol Way #100 Naples, FL 34109
Direct Line 239-261-9050 | Fax 239-330-9004
nosnownaples.com | Email: info@nosnownaples.com
CIPS - Certified International Property Specialist