

1779 4th ST S
$13,500,000.00
AQUALANE SHORES
MLS: 226031139
Bedrooms
5 Bed
BathRooms
5.5
Year Build
2017
Payment
$80,834.27
Living Area
4501 sqft
Lot Size in Sq.ft
13068 sqft
List Price/SqFt
$2,999.33
Status
Active
1779 4th ST S at AQUALANE SHORES - $13,500,000.00 - Residential - 5 Beds - 5.1 Baths - 4501 Sqft - 2017 Build. AQUALANE SHORES - Collier - NAPLES - FL
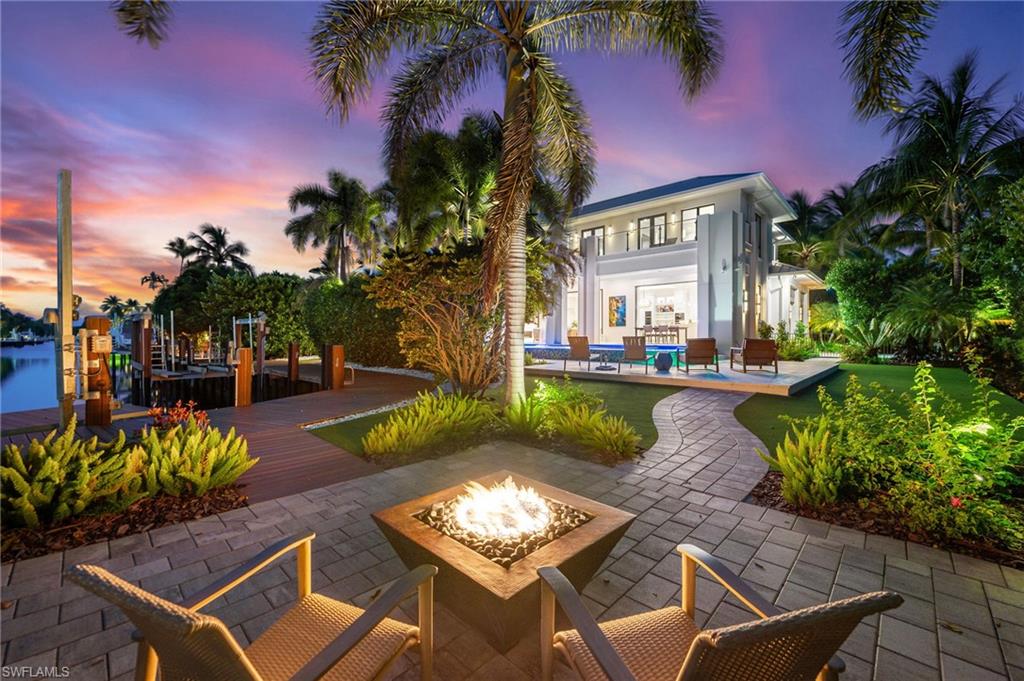
Aqualane Shores 2017 architectural masterpiece by renowned Falconer Jones, AIA. with Gulf access. Exquisite Interior and exterior design elements curated by Design West. 5 luxurious ensuite bedrooms, with 5 baths & powder room. Every detail explores stunning design elements with only the highest level of furnishings, ceiling treatments, custom fixtures and chandeliers. Spa inspired 1st floor master enclave with oversized soaker tub. Spacious custom His & Her closets. Show off your culinary artistry with family & friends. Enjoy your Meile inspired Chef’s Kitchen offers induction range, oven, built-in expresso machine, two dishwashers, spacious 12’ island with seating, 78 bottle wine cooler, undercounter ice machine. Stunning great room 25’ soaring ceilings, Dream Meile Kitchen, dining, and expansive gathering space with a wall of windows bringing in nature’s beauty. Flowing to the spectacular outdoor entertainment area with covered lanai, outdoor kitchen, conversation area, fireplace, 3 sun-soaked terraces, putting green, and secluded firepit. Spectacular 2nd level encompasses 3 luxuriously appointed ensuite bedrooms. A family-bunk room/family room offers space for the next generation. 2nd level morning kitchen and sundrenched sundeck. Gulf access wraparound 64’ dock with a 13,000 lbs. lift, plus a second lift platform for water toys. Smart home technology controls: Alarm, pool, electronic screens, shutters, fireplace, firepit and more all at your fingertips. Electronic sunshades in every room. The 3-car garage plus a 4th car 6,000 lbs. hydraulic lift. Impact glass throughout. Hidden behind the Calusa's this architectural masterpiece with Gulf access offers exceptional Naples living. Stroll 4 blocks to the beach or 3rd Street S! Offered furnished. Live it this season. See it today.
MLS DETAILS
City
NAPLES
County
Collier
Township
NA
ParcelNumber
01782240006
Development Name
AQUALANE SHORES
Sub Condo
AQUALANE SHORES
Architectural Style
Two Story, Single Family
Courtesy Of
John R Wood Properties
View
Canal
Showing Instructions
NA
Living Area
4501 Sqft
Lot Size
13068 Sqft
Lot Dimension
160 X 100 X 160 X 100
Furnished
Furnished
Levels
2
Property Type
Residential
Road Surface Type
NA
Water Source
Central
Flooring
Marble, Tile, Wood
Floor Plan Type
Split Bedrooms
MLS Area Major
NA07 - Port Royal-Aqualane Area
Storm Protection
Impact Resistant Doors, Impact Resistant Windows, Shutters Electric
Community Types
Boating
Community Features
Building Features
DSL/Cable Available
Building Description
2 Story
Equipment
Auto Garage Door, Central Vacuum, Cooktop - Gas, Dishwasher, Disposal, Dryer, Grill - Gas, Microwave, Refrigerator, Security System, Self Cleaning Oven, Smoke Detector, Wall Oven, Warming Tray, Washer, Wine Cooler
Rooms Details
Den - Study, Great Room, Guest Bath, Guest Room, Home Office, Laundry in Residence, Media Room
FINANCIALS
Recurring Fee
HOA Fee:
$0.00
Master HOA Fee:
$0.00
Condo Fee:
$0.00
Special Assessment Fee:
$0.00
Other Fee:
$0.00
Land Lease:
$0.00
Annual Food & Beverage Min::
$0.00
Mandatory Club Fee:
$0.00
Rec. Lease Fee:
$0.00
Total Anual Recurring Fee:
$0.00
One Time Fee
Mandatory Club Fee:
$0.00
Land Lease:
$0.00
Rec. Lease Fee:
$0.00
Other Fee:
$0.00
Spec Assessment:
$0.00
Transfer Fee:
$0.00
Application Fee:
$0.00
Total One Time Fee:
$0.00
Association Amenities [Included in Fees]
None
Fee Includes
None
Tax Annual Amount
$45,427.85
INTERIOR FEATURES
Rooms Total
Bedrooms
5
BathroomsFull
5
BathroomsHalf
1
Living Area
4501 Sqft
Sewer
Utilities
Carport Spaces
Covered Spaces
3
Electric
Pets Allowed
Yes
Irrigation Source
Central
Garage Spaces
3
Gas
Natural
Green Energy Generation
Irrigation Source
Central
Private Pool
Yes
Pool Features
Below Ground, Concrete, Custom Upgrades, Equipment Stays, Gas Heat, Infinity
Private SPA
Yes
Spa Features
Below Ground, Concrete, Equipment Stays, Heated Gas, Jetted Tub
Appliances
Gas Cooktop, Dishwasher, Disposal, Dryer, Grill - Gas, Microwave, Refrigerator, Self Cleaning Oven, Wall Oven, Warming Tray, Washer, Wine Cooler
Interior Features
Built-In Cabinets, Cathedral Ceiling(s), Closet Cabinets, Custom Mirrors, Fireplace, Foyer, French Doors, Laundry Tub, Multi Phone Lines, Pantry, Smoke Detectors, Wired for Sound, Tray Ceiling(s), Volume Ceiling, Walk-In Closet(s), Wet Bar, Window Coverings
Bedroom Features
Dining Room Features
Dining - Living
Window Features
Window Coverings
Door Features
French Doors
Laundry Features
Laundry in Residence, Laundry Tub
Patio And Porch Features
Spa Features
Below Ground, Concrete, Equipment Stays, Heated Gas, Jetted Tub
Cooling
Ceiling Fan(s), Exhaust Fan, Whole House Fan, Zoned
Heating
Central Electric
Foundation Details
Concrete Block, Poured Concrete
EXTERIOR FEATURES
Total Parking
3
Roof
Metal
Fencing
Frontage Type
Gulf Access
Boat Access
Car Port Spaces
Car Port Desc
Construction Materials
Concrete Block, Poured Concrete, Stucco
Foundation Details
Concrete Block, Poured Concrete
Exterior Features
Boat Dock Private, Dock Included, Elec Avail at dock, Water Avail at Dock, Built In Grill, Built-In Gas Fire Pit, Outdoor Kitchen
Security Features
Security System, Smoke Detector(s)
Accessibility Features
Fireplace Features
Outside
Parking Features
Attached
Amenities
None
Waterfront Features
Canal Front, Navigable, Seawall
Pool Features
Below Ground, Concrete, Custom Upgrades, Equipment Stays, Gas Heat, Infinity
SCHOOL DETAILS
Elementary School
NA
Elementary School District
NA
Middle / Junior School
NA
Middle / Junior School District
NA
High School
NA
High School District
NA
YOUR REAL ESTATE EXPERT

Rick & Chris Parlante are professional real estate agents specializing in the South West Florida real estate market.
The Parlante Group Real Estate | Downing-Frye Realty, Inc.
8950 Fontana Del Sol Way #100 Naples, FL 34109
Direct Line 239-261-9050 | Fax 239-330-9004
nosnownaples.com | Email: info@nosnownaples.com
CIPS - Certified International Property Specialist