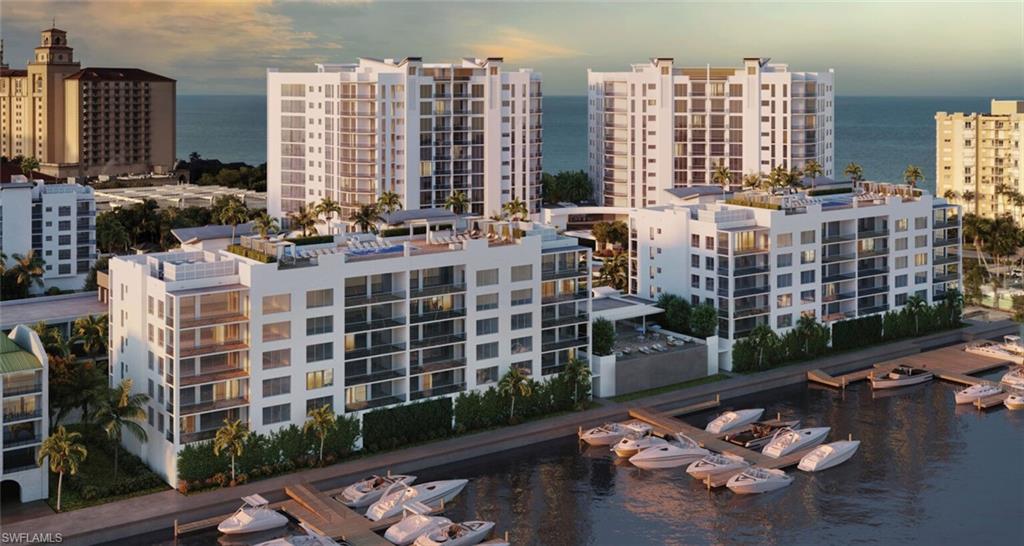


179 Southbay DR 607
$6,500,000.00
VANDERBILT BEACH
MLS: 226026315
Bedrooms
3 Bed
BathRooms
3.5
Year Build
2026
Payment
$38,920.20
Living Area
3057 sqft
Lot Size in Sq.ft
List Price/SqFt
$2,126.27
Status
Active
179 Southbay DR 607 at VANDERBILT BEACH - $6,500,000.00 - Residential - 3 Beds - 3.1 Baths - 3057 Sqft - 2026 Build. THE RITZ-CARLTON RESIDENCES NAPLES - Collier - NAPLES - FL
Welcome to Naples’ Most Desirable Place to Call Home. Framed by the Gulf and the tranquil waters of Vanderbilt Lagoon, The Ritz-Carlton Residences, Naples transcends Southwest Florida Luxury. The partnership between The Ritz-Carlton brand and developer, Stock Residences is based in a mutual pursuit of excellence, lifestyle innovation, and bespoke amenities and services. This waterfront penthouse, expertly crafted by Soco Interiors, encompasses 3,464 square feet of customized, flow-through living space with three bedrooms and three-and-a-half baths. Soaring 10-foot ceilings and walls of glass frame unforgettable bay vistas throughout this lavish Naples retreat. The private elevator opens to a welcoming lobby adorned with textured driftwood-tone wallcoverings and silver accents. Wide-plank, grey-toned European Oak flooring flows throughout, complementing a palette inspired by Gulf sunsets. The great room showcases an eco-friendly smart Ethanol fireplace framed by Cristal Ibiza Quartzite and maple wood columns, while the chef's kitchen dazzles with crisp white cabinetry, quartz countertops, and state-of-the-art Sub-Zero, Wolf, and Cove appliances. The owner's suite presents as a sumptuous hideaway with a spa-like bath featuring a freestanding tub. Two well-appointed guest suites offer private baths and distinctive personalities. Two sweeping terraces totaling over 400 square feet extend the living space outdoors. The marina-view balcony offers intimate bistro seating, while the larger terrace features ample seating—perfect for enjoying the coastal lifestyle. The Bay residents will enjoy a beautiful social space exclusively for Bay Residents, as well as their own rooftop pool retreat, as well as all the amenities of a 28,000-square-foot retreat devoted to private, owners-only amenities and personalized experiences including: Concierge Services, signature private Restaurant & Bar that features nautical-inspired interiors and contemporary Gulf Coast cuisine, Owners’ Spa Including Saunas, Relaxation Space, and Treatment Rooms, Game Room, Full-service Business Center, Theatre Screening Room Equipped with Digital Entertainment Connectivity, Interactive Golf Simulator, Everglades-Themed Kids Play Room, The Ultimate Teen Room with video games, ping pong, and a Formula 1® Racing Simulator and Four Available Guest Suites for Overnight Guests. More than 22,000 square feet of outdoor amenities await residents who appreciate refined coastal living. The private park with a lush half-acre of meticulously landscaped green space. The main resort pool with sun shelf on the third floor overlooks Vanderbilt Beach and the endless horizon of the Gulf. Luxury cabanas, cabana suites, and fire pit seating areas also enjoy the breathtaking vista. There is even a separate lap pool for those who prefer to take their exercise outside without sacrificing style. Each day is yours to enjoy exactly as you wish, enhanced by the legendary Ritz-Carlton service.
MLS DETAILS
City
NAPLES
County
Collier
Township
NA
ParcelNumber
Development Name
VANDERBILT BEACH
Sub Condo
THE RITZ-CARLTON RESIDENCES NAPLES
Architectural Style
Mid Rise (4-7)
Courtesy Of
Stock Realty, LLC
View
Bay
Showing Instructions
NA
Living Area
3057 Sqft
Lot Size
Sqft
Lot Dimension
null X null X null X null
Furnished
Furnished
Levels
6
Property Type
Residential
Road Surface Type
Paved
Water Source
Central
Flooring
Tile, Wood
Floor Plan Type
Great Room, Split Bedrooms
MLS Area Major
NA02 - Vanderbilt Beach Area
Storm Protection
Impact Resistant Doors, Impact Resistant Windows
Community Types
Boating, Condo/Hotel, Non-Gated
Community Features
Clubhouse, Park, Pool, Dog Park, Fitness Center, Putting Green, Restaurant, Sidewalks, Street Lights
Building Features
DSL/Cable Available
Building Description
Other
Equipment
Cooktop - Gas, Dishwasher, Disposal, Dryer, Microwave, Refrigerator/Freezer, Smoke Detector, Steam Oven, Wall Oven, Washer, Wine Cooler
Rooms Details
None
FINANCIALS
Recurring Fee
HOA Fee:
$0.00
Master HOA Fee:
$3,768.00 - Monthly
Condo Fee:
$1,180.00 - Monthly
Special Assessment Fee:
$0.00
Other Fee:
$0.00
Land Lease:
$0.00
Annual Food & Beverage Min::
$0.00
Mandatory Club Fee:
$0.00
Rec. Lease Fee:
$0.00
Total Anual Recurring Fee:
$59,376.00
One Time Fee
Mandatory Club Fee:
$0.00
Land Lease:
$0.00
Rec. Lease Fee:
$0.00
Other Fee:
$0.00
Spec Assessment:
$0.00
Transfer Fee:
$0.00
Application Fee:
$0.00
Total One Time Fee:
$0.00
Association Amenities [Included in Fees]
Barbecue, Beach Access, Bike And Jog Path, Billiard Room, Bocce Court, Business Center, Cabana, Clubhouse, Community Boat Slip, Community Gulf Boat Access, Park, Pool, Community Room, Concierge, Dog Park, Electric Vehicle Charging, Fitness Center, Storage, Full Service Spa, Guest Room, Marina, Play Area, Putting Green, Restaurant, Sauna, See Remarks, Sidewalk, Streetlight, Theater, Car Wash Area
Fee Includes
Concierge Service, Insurance, Irrigation Water, Lawn/Land Maintenance, Legal/Accounting, Manager, Rec Facilities, Reserve, Street Lights
Tax Annual Amount
$0.00
INTERIOR FEATURES
Rooms Total
6
Bedrooms
3
BathroomsFull
3
BathroomsHalf
1
Living Area
3057 Sqft
Sewer
Utilities
Carport Spaces
Covered Spaces
2
Electric
Pets Allowed
Limits
Irrigation Source
Central
Garage Spaces
2
Gas
Natural
Green Energy Generation
Irrigation Source
Central
Private Pool
No
Pool Features
Community
Private SPA
No
Spa Features
Community
Appliances
Gas Cooktop, Dishwasher, Disposal, Dryer, Microwave, Refrigerator/Freezer, Steam Oven, Wall Oven, Washer, Wine Cooler
Interior Features
Bar, Built-In Cabinets, Coffered Ceiling(s), Custom Mirrors, Fire Sprinkler, Foyer, Laundry Tub, Smoke Detectors, Tray Ceiling(s), Walk-In Closet(s), Wet Bar
Bedroom Features
Dining Room Features
Dining - Living
Window Features
Door Features
Laundry Features
Laundry Tub
Patio And Porch Features
Spa Features
Community
Cooling
Central Electric
Heating
Central Electric
Foundation Details
EXTERIOR FEATURES
Total Parking
2
Roof
Built-Up
Fencing
Frontage Type
Bay/Harbor
Gulf Access
Boat Access
Car Port Spaces
Car Port Desc
Construction Materials
Stucco
Foundation Details
Exterior Features
Built In Grill, Outdoor Kitchen
Security Features
Smoke Detector(s), Fire Sprinkler System
Accessibility Features
Fireplace Features
Parking Features
2 Assigned, Attached
Amenities
Barbecue, Beach Access, Bike And Jog Path, Billiard Room, Bocce Court, Business Center, Cabana, Clubhouse, Community Boat Slip, Community Gulf Boat Access, Park, Pool, Community Room, Concierge, Dog Park, Electric Vehicle Charging, Fitness Center, Storage, Full Service Spa, Guest Room, Marina, Play Area, Putting Green, Restaurant, Sauna, See Remarks, Sidewalk, Streetlight, Theater, Car Wash Area
Waterfront Features
Bay
Pool Features
Community
SCHOOL DETAILS
Elementary School
NA
Elementary School District
NA
Middle / Junior School
NA
Middle / Junior School District
NA
High School
NA
High School District
NA
YOUR REAL ESTATE EXPERT

Rick & Chris Parlante are professional real estate agents specializing in the South West Florida real estate market.
The Parlante Group Real Estate | Downing-Frye Realty, Inc.
8950 Fontana Del Sol Way #100 Naples, FL 34109
Direct Line 239-261-9050 | Fax 239-330-9004
nosnownaples.com | Email: info@nosnownaples.com
CIPS - Certified International Property Specialist