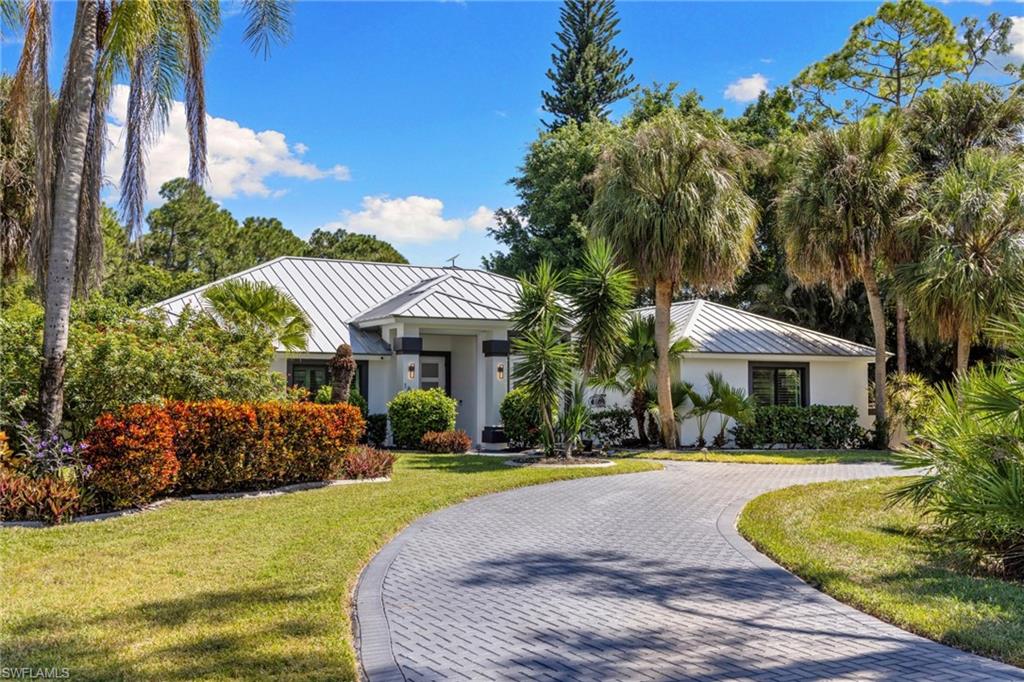


1806 Princess CT
$1,575,000.00
IMPERIAL GOLF ESTATES
MLS: 226037843
Bedrooms
3 Bed
BathRooms
3
Year Build
1998
Payment
$9,430.66
Living Area
2600 sqft
Lot Size in Sq.ft
36590 sqft
List Price/SqFt
$605.77
Status
Active
1806 Princess CT at IMPERIAL GOLF ESTATES - $1,575,000.00 - Residential - 3 Beds - 3.0 Baths - 2600 Sqft - 1998 Build. IMPERIAL GOLF ESTATES - Collier - NAPLES - FL
Set on an exceptional oversized lot in Imperial Golf Estates, this beautifully renovated home pairs a light-filled interior with a private backyard that feels like a personal resort. Framed by mature palms and lush tropical landscaping, the expansive fenced grounds offer an extraordinary setting for outdoor living, with a custom pool featuring a dedicated lap lane and sun shelf, a private putting green, generous stretches of artificial turf, and an expansive paver terrace. Enjoy morning laps, afternoons by the pool, and relaxed evenings beneath the spacious covered lanai, with room to entertain on a scale seldom found in a traditional backyard. Extensively renovated between 2022 and 2025, the approximately 2,600-square-foot home offers three bedrooms and an inviting open layout with soaring vaulted ceilings, abundant natural light, and broad glass doors overlooking the pool and gardens. The custom kitchen brings everyone together around an oversized navy island with striking veined countertops and generous seating, complemented by white cabinetry, double ovens, a propane cooktop, wine refrigeration, and a bright dining area with wraparound views of the backyard. The primary suite opens directly to the pool and features a tray ceiling, dual walk-in closets, and a beautifully appointed bath with dual vanities, a freestanding soaking tub, and an expansive glass-enclosed shower. Spacious guest accommodations include an en-suite bedroom with direct pool access. Beyond the finishes, substantial improvements include hurricane-rated windows and doors, a standing-seam metal roof, solar panels, updated insulation, A/C and ductwork, PEX plumbing, dual tankless water heaters, and a 24-kW Generac standby generator with a 750-gallon buried propane tank. Roll-down shutters and a retractable lanai screen add convenience, while a circular paver driveway, side-entry garage, and ample storage complete a property whose grounds are every bit as impressive as the home itself.
MLS DETAILS
City
NAPLES
County
Collier
Township
NA
ParcelNumber
51394440008
Development Name
IMPERIAL GOLF ESTATES
Sub Condo
IMPERIAL GOLF ESTATES
Architectural Style
Ranch, Single Family
Courtesy Of
William Raveis Real Estate
View
Landscaped Area
Showing Instructions
NA
Living Area
2600 Sqft
Lot Size
36590 Sqft
Lot Dimension
225 X 219 X 52 X 309
Furnished
Negotiable
Levels
1
Property Type
Residential
Road Surface Type
NA
Water Source
Central
Flooring
Tile
Floor Plan Type
Great Room, Split Bedrooms
MLS Area Major
NA11 - N/O Immokalee Rd W/O 75
Storm Protection
None
Community Types
Gated, Tennis
Community Features
Park, Golf, Putting Green, Restaurant, Sidewalks, Tennis Court(s), Gated
Building Features
DSL/Cable Available
Building Description
1 Story/Ranch
Equipment
Auto Garage Door, Cooktop - Electric, Dishwasher, Disposal, Dryer, Generator, Microwave, Range, Refrigerator/Icemaker, Self Cleaning Oven, Smoke Detector, Washer, Wine Cooler
Rooms Details
Den - Study, Great Room, Guest Bath, Guest Room, Laundry in Residence, Open Porch/Lanai
FINANCIALS
Recurring Fee
HOA Fee:
$0.00
Master HOA Fee:
$570.00 - Quarterly
Condo Fee:
$0.00
Special Assessment Fee:
$0.00
Other Fee:
$0.00
Land Lease:
$0.00
Annual Food & Beverage Min::
$0.00
Mandatory Club Fee:
$0.00
Rec. Lease Fee:
$0.00
Total Anual Recurring Fee:
$2,280.00
One Time Fee
Mandatory Club Fee:
$0.00
Land Lease:
$0.00
Rec. Lease Fee:
$0.00
Other Fee:
$0.00
Spec Assessment:
$0.00
Transfer Fee:
$1,750.00
Application Fee:
$0.00
Total One Time Fee:
$1,900.00
Association Amenities [Included in Fees]
Bike And Jog Path, Park, Golf Course, Pickleball, Private Membership, Putting Green, Restaurant, Sidewalk, Tennis Court(s), Underground Utility
Fee Includes
Cable, Reserve, Security
Tax Annual Amount
$11,698.99
INTERIOR FEATURES
Rooms Total
Bedrooms
3
BathroomsFull
3
BathroomsHalf
Living Area
2600 Sqft
Sewer
Utilities
Carport Spaces
Covered Spaces
2
Electric
Pets Allowed
Yes
Irrigation Source
Well
Garage Spaces
2
Gas
Green Energy Generation
Irrigation Source
Well
Private Pool
Yes
Pool Features
Below Ground
Private SPA
No
Spa Features
NA
Appliances
Electric Cooktop, Dishwasher, Disposal, Dryer, Microwave, Range, Refrigerator/Icemaker, Self Cleaning Oven, Washer, Wine Cooler
Interior Features
Built-In Cabinets, Closet Cabinets, Laundry Tub, Smoke Detectors, Tray Ceiling(s), Vaulted Ceiling(s), Walk-In Closet(s), Window Coverings
Bedroom Features
Dining Room Features
Breakfast Bar, Eat-in Kitchen, Formal
Window Features
Window Coverings
Door Features
Laundry Features
Laundry in Residence, Laundry Tub
Patio And Porch Features
Patio
Spa Features
Cooling
Central Electric
Heating
Central Electric
Foundation Details
Concrete Block
EXTERIOR FEATURES
Total Parking
2
Roof
Metal
Fencing
Fenced
Frontage Type
Gulf Access
Boat Access
Car Port Spaces
Car Port Desc
Construction Materials
Concrete Block, Stucco
Foundation Details
Concrete Block
Exterior Features
Open Porch/Lanai
Security Features
Smoke Detector(s), Gated Community
Accessibility Features
Fireplace Features
Parking Features
Attached
Amenities
Bike And Jog Path, Park, Golf Course, Pickleball, Private Membership, Putting Green, Restaurant, Sidewalk, Tennis Court(s), Underground Utility
Waterfront Features
None
Pool Features
Below Ground
SCHOOL DETAILS
Elementary School
NA
Elementary School District
NA
Middle / Junior School
NA
Middle / Junior School District
NA
High School
NA
High School District
NA
YOUR REAL ESTATE EXPERT

Rick & Chris Parlante are professional real estate agents specializing in the South West Florida real estate market.
The Parlante Group Real Estate | Downing-Frye Realty, Inc.
8950 Fontana Del Sol Way #100 Naples, FL 34109
Direct Line 239-261-9050 | Fax 239-330-9004
nosnownaples.com | Email: info@nosnownaples.com
CIPS - Certified International Property Specialist