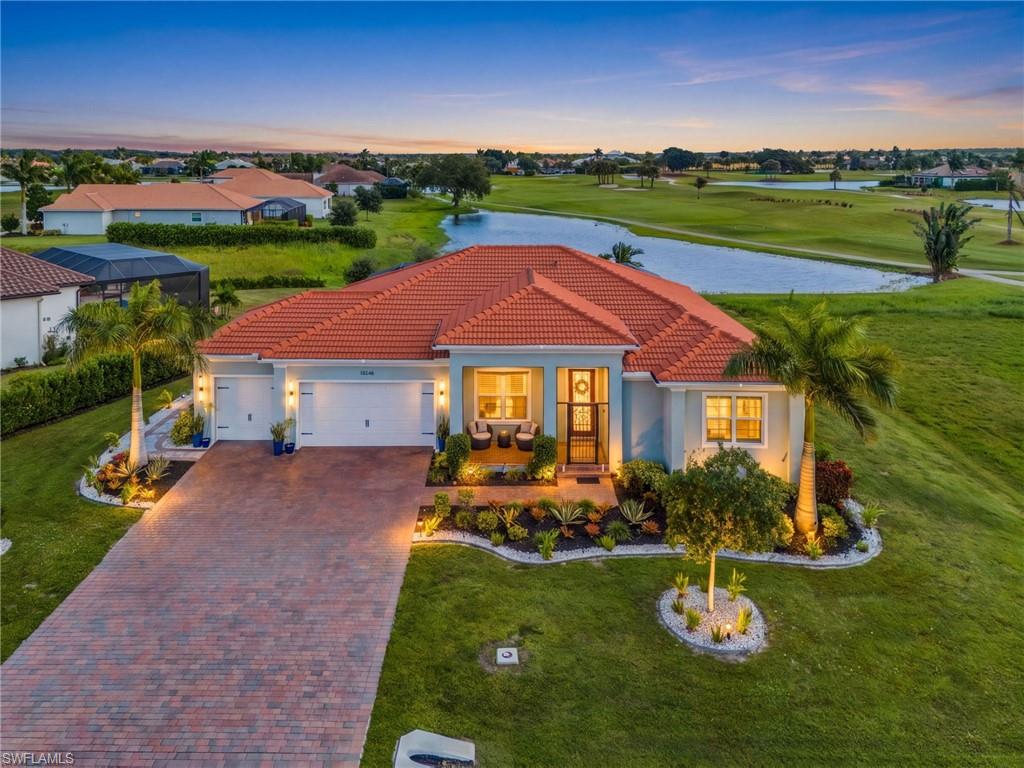


18246 Royal Hammock BLVD
$1,090,000.00
ROYAL PALM GOLF ESTATES
MLS: 226039929
Bedrooms
4 Bed
BathRooms
2
Year Build
2022
Payment
$6,526.62
Living Area
2196 sqft
Lot Size in Sq.ft
14810 sqft
List Price/SqFt
$496.36
Status
Active
18246 Royal Hammock BLVD at ROYAL PALM GOLF ESTATES - $1,090,000.00 - Residential - 4 Beds - 2.0 Baths - 2196 Sqft - 2022 Build. ROYAL PALM GOLF ESTATES - Collier - NAPLES - FL
Lake and golf course views stretch beyond the pool at this 2022 thoughtfully designed single-story home with smart home capabilities in gated Royal Palm Golf Estates. Enjoy peace of mind knowing that this home has hurricane impact windows and doors including the garage door! A covered front porch opens to a bright foyer, a French-door office that can also be a true bedroom as it has its own closet and a split floor plan with a total of 4 bedrooms and 2 baths. Layered tray ceilings and a fireplace wall anchors the great room, where sliding glass doors open to the lanai and breathtaking panoramic views can be seen from all throughout the house. The kitchen pairs gray shaker cabinetry with light countertops, stainless steel appliances, a pantry and a large island with seating, while the dining room looks straight out to the water. The primary bedroom has two generous walk-in closets, a private bath with double vanity, and a glass-enclosed shower. Outside, the 2024 screened pool and spa share a paver deck with an outdoor kitchen, built-in grill and open-air seating, all facing the lake and the fairways of Eagle Lakes Golf Club. A spacious three-car garage and paver driveway complete this immaculate home. Eagle Lakes membership is optional, and the community sits within easy reach of Marco Island and downtown Naples while offering a peaceful lifestyle among nature and stunning views with very low HOAs. Priced to sell turnkey, all you need is your toothbrush!
MLS DETAILS
City
NAPLES
County
Collier
Township
NA
ParcelNumber
71378200008
Development Name
ROYAL PALM GOLF ESTATES
Sub Condo
ROYAL PALM GOLF ESTATES
Architectural Style
Ranch, Single Family
Courtesy Of
Bonnycastle Realty
View
Golf Course, Lake
Showing Instructions
NA
Living Area
2196 Sqft
Lot Size
14810 Sqft
Lot Dimension
130 X 160 X 65 X 150
Furnished
Turnkey
Levels
1
Property Type
Residential
Road Surface Type
Paved
Water Source
Central
Flooring
Tile
Floor Plan Type
Split Bedrooms
MLS Area Major
NA38 - South of US41 East of 951
Storm Protection
Impact Resistant Doors, Impact Resistant Windows
Community Types
Gated, Golf Course
Community Features
Clubhouse, Golf, Restaurant, Street Lights, Gated
Building Features
Building Description
1 Story/Ranch
Equipment
Auto Garage Door, Dishwasher, Dryer, Microwave, Range, Refrigerator, Washer
Rooms Details
Den - Study, Laundry in Residence, Screened Lanai/Porch
FINANCIALS
Recurring Fee
HOA Fee:
$353.36 - Quarterly
Master HOA Fee:
$0.00
Condo Fee:
$0.00
Special Assessment Fee:
$0.00
Other Fee:
$0.00
Land Lease:
$0.00
Annual Food & Beverage Min::
$0.00
Mandatory Club Fee:
$0.00
Rec. Lease Fee:
$0.00
Total Anual Recurring Fee:
$1,412.00
One Time Fee
Mandatory Club Fee:
$0.00
Land Lease:
$0.00
Rec. Lease Fee:
$0.00
Other Fee:
$0.00
Spec Assessment:
$0.00
Transfer Fee:
$0.00
Application Fee:
$0.00
Total One Time Fee:
$1,150.00
Association Amenities [Included in Fees]
Clubhouse, Golf Course, Play Area, Restaurant, Streetlight, Underground Utility
Fee Includes
Insurance, Legal/Accounting, Manager, Reserve, Security, Street Lights, Street Maintenance
Tax Annual Amount
$5,888.99
INTERIOR FEATURES
Rooms Total
9
Bedrooms
4
BathroomsFull
2
BathroomsHalf
Living Area
2196 Sqft
Sewer
Utilities
Carport Spaces
Covered Spaces
3
Electric
Pets Allowed
Yes
Irrigation Source
Central
Garage Spaces
3
Gas
Green Energy Generation
Irrigation Source
Central
Private Pool
Yes
Pool Features
Pool/Spa Combo, Below Ground, Screen Enclosure
Private SPA
Yes
Spa Features
Below Ground, Pool Integrated, Screened
Appliances
Dishwasher, Dryer, Microwave, Range, Refrigerator, Washer
Interior Features
Fireplace, Foyer, French Doors, Pantry, Tray Ceiling(s), Walk-In Closet(s), Window Coverings
Bedroom Features
Split Bedrooms
Dining Room Features
Breakfast Bar, Dining - Family
Window Features
Window Coverings
Door Features
French Doors
Laundry Features
Laundry in Residence
Patio And Porch Features
Patio
Spa Features
Below Ground, Pool Integrated, Screened
Cooling
Ceiling Fan(s), Central Electric
Heating
Central Electric
Foundation Details
Concrete Block
EXTERIOR FEATURES
Total Parking
3
Roof
Tile
Fencing
Frontage Type
Lakefront
Gulf Access
Boat Access
Car Port Spaces
Car Port Desc
Construction Materials
Concrete Block, Stucco
Foundation Details
Concrete Block
Exterior Features
Screened Lanai/Porch, Built In Grill, Outdoor Kitchen
Security Features
Gated Community
Accessibility Features
Fireplace Features
Parking Features
Driveway Paved, Attached
Amenities
Clubhouse, Golf Course, Play Area, Restaurant, Streetlight, Underground Utility
Waterfront Features
Lake
Pool Features
Pool/Spa Combo, Below Ground, Screen Enclosure
SCHOOL DETAILS
Elementary School
NA
Elementary School District
NA
Middle / Junior School
NA
Middle / Junior School District
NA
High School
NA
High School District
NA
YOUR REAL ESTATE EXPERT

Rick & Chris Parlante are professional real estate agents specializing in the South West Florida real estate market.
The Parlante Group Real Estate | Downing-Frye Realty, Inc.
8950 Fontana Del Sol Way #100 Naples, FL 34109
Direct Line 239-261-9050 | Fax 239-330-9004
nosnownaples.com | Email: info@nosnownaples.com
CIPS - Certified International Property Specialist