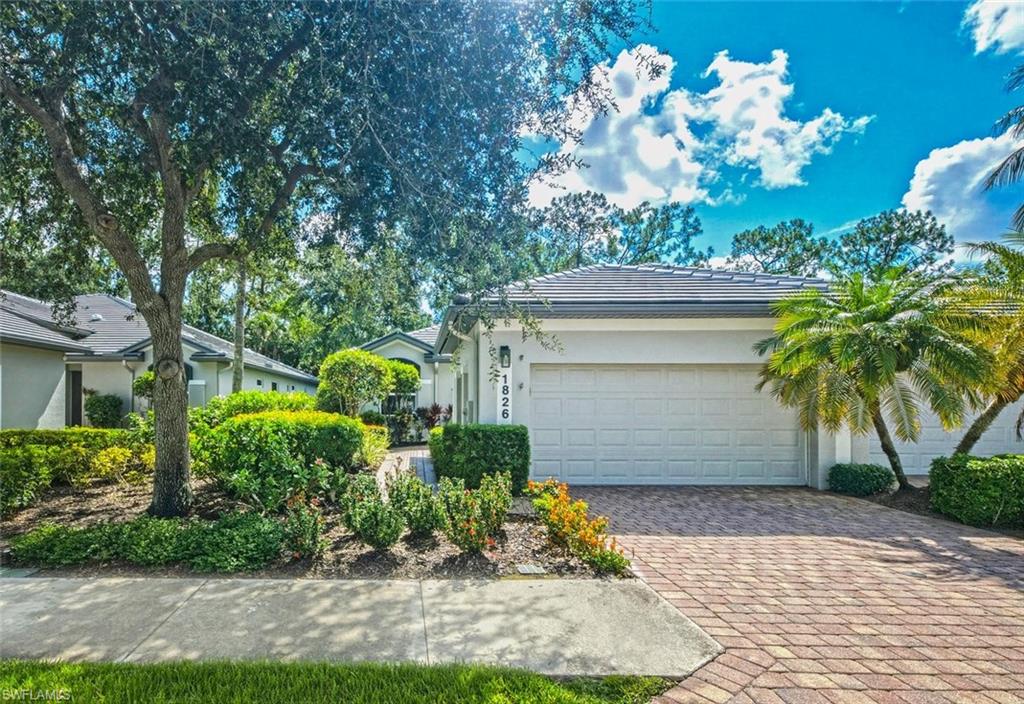


1826 Tarpon Bay DR S 91
$549,000.00
TARPON BAY
MLS: 226028167
Bedrooms
2+Den
BathRooms
2
Year Build
2002
Payment
$3,287.26
Living Area
1925 sqft
Lot Size in Sq.ft
List Price/SqFt
$285.19
Status
Active
1826 Tarpon Bay DR S 91 at TARPON BAY - $549,000.00 - Residential - 2 Beds - 2.0 Baths - 1925 Sqft - 2002 Build. CAYMAN - Collier - NAPLES - FL
This impeccable and charming move-in-ready Villa lives like a single-family home while offering the convenience and ease of condo living. The villa has been maintained over the years and recently updated by the original owner and is now being offered for sale for the very first time. The property offers two spacious bedrooms plus a generous Den and is being offered furnished as a convenience. The Villa also offers two full bathrooms, a 2-car garage, and thoughtful design for comfort. Major updates include a new roof (2025), impact-resistant windows (2025), storm shutters, and the HVAC system was replaced in (2024), fresh exterior paint (2025), new exterior lighting and fresh interior paint, with an updated tankless water heater. The spacious kitchen expands into an eat-in nook with bay windows, brand-new stainless-steel appliances, including a natural gas range, refrigerator with icemaker, a quiet dishwasher, and microwave. 42" maple wood cabinetry, granite countertops, skylight, and a double sink with a new faucet. The expansive primary suite serves as a private retreat, featuring sliding glass doors to the lanai, dual walk-in closets, and a spa-inspired ensuite bathroom with a large tiled shower and glass enclosure, water closet, and dual vanities. The guest bedroom can serve as a suite with its pocketed door, which can close off the guest bedroom and guest bathroom for privacy. Throughout the home, you’ll find upscale finishes including crown moldings, volume ceilings, and ceramic tile in the main living areas, and new luxury vinyl wood-looking flooring in the bedrooms and Den. The laundry room adds convenience with additional cabinets and a utility sink. Step outside to the private lanai and embrace the Florida lifestyle with tranquil views of a lush tropical preserve, a peaceful outdoor oasis perfect for relaxing or entertaining. One of the aspects the owner will miss most is the private backyard Lanai, where the serene view of a tropical preserve creates a peaceful retreat filled with the sounds of birds singing and the gentle rustle of palm trees. With no neighbors in view and complete privacy, the next owner of this special Villa should imagine enjoying the beauty and intimacy afforded by all the nature around this property! Located in Tarpon Bay, a gated community in one of Naples’ most desirable areas, residents enjoy lush landscaping, a serene setting, and proximity to world-class dining, boutique shopping, and pristine beaches. Resort-style amenities include an infinity-edge pool and spa, state-of-the-art fitness center with yoga studio, locker rooms, tennis and pickleball courts, basketball court, and an elegant clubhouse with great room, billiards, card room, banquet-style kitchen, poolside gas grills, and cabana. A vibrant social calendar completes the lifestyle. This exceptional home offers upscale features and effortless living, an ideal opportunity to enjoy the Florida lifestyle. Don't miss this opportunity; visit today.
MLS DETAILS
City
NAPLES
County
Collier
Township
NA
ParcelNumber
25892001823
Development Name
TARPON BAY
Sub Condo
CAYMAN
Architectural Style
Villa Attached
Courtesy Of
Premiere Plus Realty Company
View
Landscaped Area, Preserve
Showing Instructions
NA
Living Area
1925 Sqft
Lot Size
Sqft
Lot Dimension
0 X 0 X 0 X 0
Furnished
Furnished
Levels
1
Property Type
Residential
Road Surface Type
Paved
Water Source
Central
Flooring
Tile, Vinyl
Floor Plan Type
Split Bedrooms
MLS Area Major
NA22 - S/O Immokalee 1,2,32,95,96,97
Storm Protection
Impact Resistant Windows, Shutters Electric
Community Types
Gated
Community Features
Clubhouse, Pool, Fitness Center, Fishing, Sidewalks, Street Lights, Tennis Court(s), Gated
Building Features
Building Description
End-Unit
Equipment
Dishwasher, Disposal, Dryer, Microwave, Range, Refrigerator/Icemaker, Self Cleaning Oven, Smoke Detector, Tankless Water Heater, Washer
Rooms Details
Den - Study, Other
FINANCIALS
Recurring Fee
HOA Fee:
$0.00
Master HOA Fee:
$1,382.00 - Quarterly
Condo Fee:
$912.00 - Quarterly
Special Assessment Fee:
$0.00
Other Fee:
$0.00
Land Lease:
$0.00
Annual Food & Beverage Min::
$0.00
Mandatory Club Fee:
$0.00
Rec. Lease Fee:
$0.00
Total Anual Recurring Fee:
$9,176.00
One Time Fee
Mandatory Club Fee:
$0.00
Land Lease:
$0.00
Rec. Lease Fee:
$0.00
Other Fee:
$0.00
Spec Assessment:
$0.00
Transfer Fee:
$0.00
Application Fee:
$0.00
Total One Time Fee:
$150.00
Association Amenities [Included in Fees]
Basketball Court, Barbecue, Billiard Room, Business Center, Clubhouse, Pool, Community Room, Fitness Center, Fishing Pier, Hobby Room, Pickleball, Play Area, Sidewalk, Streetlight, Tennis Court(s), Underground Utility
Fee Includes
Cable, Insurance, Internet/WiFi Access, Irrigation Water, Lawn/Land Maintenance, Legal/Accounting, Manager, Pest Control Exterior, Pest Control Interior, Rec Facilities, Street Lights, Street Maintenance
Tax Annual Amount
$2,358.95
INTERIOR FEATURES
Rooms Total
Bedrooms
2
BathroomsFull
2
BathroomsHalf
Living Area
1925 Sqft
Sewer
Utilities
Carport Spaces
Covered Spaces
2
Electric
Pets Allowed
Limits
Irrigation Source
Central
Garage Spaces
2
Gas
Natural
Green Energy Generation
Irrigation Source
Central
Private Pool
No
Pool Features
Community
Private SPA
No
Spa Features
Community
Appliances
Dishwasher, Disposal, Dryer, Microwave, Range, Refrigerator/Icemaker, Self Cleaning Oven, Tankless Water Heater, Washer
Interior Features
Foyer, French Doors, Laundry Tub, Smoke Detectors, Volume Ceiling, Walk-In Closet(s), Window Coverings
Bedroom Features
First Floor Bedroom, Master BR Ground, Master BR Sitting Area, Split Bedrooms
Dining Room Features
Breakfast Bar, Breakfast Room, Dining - Living
Window Features
Skylight(s), Window Coverings
Door Features
French Doors
Laundry Features
Laundry Tub
Patio And Porch Features
Spa Features
Community
Cooling
Ceiling Fan(s), Central Electric
Heating
Central Electric
Foundation Details
Concrete Block
EXTERIOR FEATURES
Total Parking
2
Roof
Tile
Fencing
Frontage Type
Gulf Access
Boat Access
Car Port Spaces
Car Port Desc
Construction Materials
Concrete Block, Stucco
Foundation Details
Concrete Block
Exterior Features
Security Features
Smoke Detector(s), Gated Community
Accessibility Features
Fireplace Features
Parking Features
2 Assigned, Driveway Paved, Attached
Amenities
Basketball Court, Barbecue, Billiard Room, Business Center, Clubhouse, Pool, Community Room, Fitness Center, Fishing Pier, Hobby Room, Pickleball, Play Area, Sidewalk, Streetlight, Tennis Court(s), Underground Utility
Waterfront Features
None
Pool Features
Community
SCHOOL DETAILS
Elementary School
LAUREL OAK ELEM SCHOOL
Elementary School District
NA
Middle / Junior School
NORTH NAPLES MIDDLE SCHOOL
Middle / Junior School District
NA
High School
GULF COAST HIGH SCHOOL
High School District
NA
YOUR REAL ESTATE EXPERT

Rick & Chris Parlante are professional real estate agents specializing in the South West Florida real estate market.
The Parlante Group Real Estate | Downing-Frye Realty, Inc.
8950 Fontana Del Sol Way #100 Naples, FL 34109
Direct Line 239-261-9050 | Fax 239-330-9004
nosnownaples.com | Email: info@nosnownaples.com
CIPS - Certified International Property Specialist