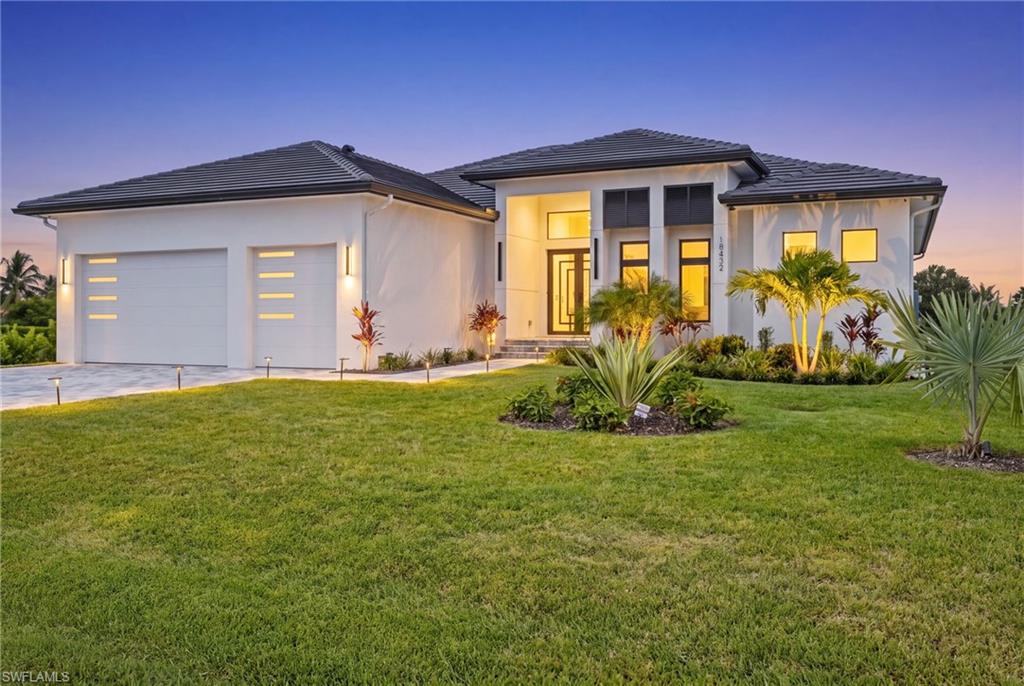


18432 Royal Hammock BLVD
$1,350,000.00
ROYAL PALM GOLF ESTATES
MLS: 226037409
Bedrooms
4 Bed
BathRooms
3.5
Year Build
2026
Payment
$8,083.43
Living Area
2888 sqft
Lot Size in Sq.ft
13504 sqft
List Price/SqFt
$467.45
Status
Active
18432 Royal Hammock BLVD at ROYAL PALM GOLF ESTATES - $1,350,000.00 - Residential - 4 Beds - 3.1 Baths - 2888 Sqft - 2026 Build. ROYAL PALM GOLF ESTATES - Collier - NAPLES - FL
Welcome to ROYAL PALM GOLF ESTATES and to this extraordinary, brand-new custom-built residence in the peaceful golf course setting in South Naples. Offering 4 bedrooms, 3.5 bathrooms, a spacious bonus room, and a spacious 3-car garage, this exceptional home blends timeless elegance, sophisticated design, and the relaxed luxury of Southwest Florida living. The Home is Newly Constructed and adheres to 2026, stricter structural, energy, and product standards. And if Golf is your sport of choice or not, this homesite delivers beautiful views of the Golf Course & surrounding lakes and wildlife. From the moment you enter, soaring ceilings, abundant natural light, and beautiful Italian porcelain flooring set the tone for the thoughtfully designed interiors. The open-concept floor plan showcases exceptional craftsmanship, custom cabinetry, quartz countertops, designer finishes, high-end appliances, impact-resistant windows and doors, and smart home features. Expansive living spaces flow effortlessly together, creating an inviting atmosphere for both elegant entertaining and everyday comfort. The generously appointed primary suite offers a private sanctuary, complete with direct access to the pool and lanai for an effortless indoor-outdoor lifestyle. Three additional bedrooms provide comfortable accommodations for family and guests, while the versatile bonus room offers the flexibility to create a private office, fitness studio, media room, or additional retreat with full closet space. Designed for the ultimate Florida lifestyle, the outdoor living area is a true highlight. Enjoy a sparkling pool and spa, an elegant marble pool deck, and a well-appointed outdoor kitchen, all framed by tranquil golf course views and lush tropical surroundings. Whether hosting gatherings, enjoying a quiet morning outdoors, or unwinding poolside at sunset, this private setting invites year-round enjoyment. The property features an electric vehicle charging station and a dedicated hookup for a whole-house generator, offering added convenience and peace of mind. Ideally situated within Royal Palm Golf Estates, a gated community known for its spacious homesites and peaceful natural surroundings, residents enjoy a relaxed residential atmosphere with optional golf membership. Low HOA fees add to the appeal, while the stunning Gulf Coast beaches, Marco Island, downtown Naples, premier shopping, and fine dining are just a short drive away. A rare opportunity to experience the best of custom construction, refined finishes, resort-inspired outdoor living, and the coveted South Naples lifestyle. This is more than a home—it is a statement of elegance, comfort, and exceptional Florida living.
MLS DETAILS
City
NAPLES
County
Collier
Township
NA
ParcelNumber
71379680009
Development Name
ROYAL PALM GOLF ESTATES
Sub Condo
ROYAL PALM GOLF ESTATES
Architectural Style
Ranch, Contemporary, Single Family
Courtesy Of
Florida Capital Realty
View
Creek/Stream, Golf Course, Lake, Landscaped Area
Showing Instructions
NA
Living Area
2888 Sqft
Lot Size
13504 Sqft
Lot Dimension
90 X 150 X 90 X 150
Furnished
Unfurnished
Levels
1
Property Type
Residential
Road Surface Type
Paved
Water Source
Assessment Paid
Flooring
Marble
Floor Plan Type
Great Room, Other, Split Bedrooms
MLS Area Major
NA38 - South of US41 East of 951
Storm Protection
Impact Resistant Doors, Impact Resistant Windows, Other
Community Types
Gated, Golf Course
Community Features
Golf, Gated
Building Features
DSL/Cable Available
Building Description
1 Story/Ranch, Contemporary, See Remarks
Equipment
Auto Garage Door, Cooktop - Gas, Dishwasher, Disposal, Dryer, Grill - Gas, Home Automation, Microwave, Pot Filler, Refrigerator/Freezer, Refrigerator/Icemaker, Security System, Self Cleaning Oven, Smoke Detector, Tankless Water Heater, Wall Oven, Washer, Wine Cooler
Rooms Details
Den - Study, Great Room, Guest Bath, Guest Room, Home Office, Laundry in Residence, Screened Lanai/Porch
FINANCIALS
Recurring Fee
HOA Fee:
$0.00
Master HOA Fee:
$353.00 - Quarterly
Condo Fee:
$0.00
Special Assessment Fee:
$0.00
Other Fee:
$0.00
Land Lease:
$0.00
Annual Food & Beverage Min::
$0.00
Mandatory Club Fee:
$0.00
Rec. Lease Fee:
$0.00
Total Anual Recurring Fee:
$1,412.00
One Time Fee
Mandatory Club Fee:
$0.00
Land Lease:
$0.00
Rec. Lease Fee:
$0.00
Other Fee:
$0.00
Spec Assessment:
$0.00
Transfer Fee:
$0.00
Application Fee:
$0.00
Total One Time Fee:
$0.00
Association Amenities [Included in Fees]
Golf Course, Guest Room, Private Membership, See Remarks, Underground Utility
Fee Includes
Master Assn. Fee Included, Reserve, Security, Street Lights, Street Maintenance
Tax Annual Amount
$1,205.87
INTERIOR FEATURES
Rooms Total
Bedrooms
4
BathroomsFull
3
BathroomsHalf
1
Living Area
2888 Sqft
Sewer
Utilities
Carport Spaces
Covered Spaces
3
Electric
Pets Allowed
Yes
Irrigation Source
Other
Garage Spaces
3
Gas
Propane
Green Energy Generation
Irrigation Source
Other
Private Pool
Yes
Pool Features
Below Ground, Concrete, Custom Upgrades, Equipment Stays, Gas Heat, Pool Bath, Salt Water, Screen Enclosure
Private SPA
Yes
Spa Features
Below Ground, Heated Gas
Appliances
Gas Cooktop, Dishwasher, Disposal, Dryer, Grill - Gas, Microwave, Pot Filler, Refrigerator/Freezer, Refrigerator/Icemaker, Self Cleaning Oven, Tankless Water Heater, Wall Oven, Washer, Wine Cooler
Interior Features
Bar, Built-In Cabinets, Closet Cabinets, Coffered Ceiling(s), Custom Mirrors, Foyer, Other, Pantry, Smoke Detectors, Tray Ceiling(s), Walk-In Closet(s), Wet Bar
Bedroom Features
First Floor Bedroom, Master BR Ground, Split Bedrooms
Dining Room Features
Breakfast Bar, Formal
Window Features
Door Features
Laundry Features
Laundry in Residence
Patio And Porch Features
Patio
Spa Features
Below Ground, Heated Gas
Cooling
Ceiling Fan(s), Central Electric, Exhaust Fan
Heating
Central Electric
Foundation Details
Concrete Block
EXTERIOR FEATURES
Total Parking
3
Roof
Tile
Fencing
Frontage Type
Golf Course, Lakefront
Gulf Access
Boat Access
Car Port Spaces
Car Port Desc
Construction Materials
Concrete Block, Stucco
Foundation Details
Concrete Block
Exterior Features
Screened Lanai/Porch, Built In Grill, Outdoor Kitchen
Security Features
Security System, Smoke Detector(s), Gated Community
Accessibility Features
Fireplace Features
Parking Features
Driveway Paved, Electric Vehicle Charging Station(s), Guest, Paved, Attached
Amenities
Golf Course, Guest Room, Private Membership, See Remarks, Underground Utility
Waterfront Features
Creek, Lake
Pool Features
Below Ground, Concrete, Custom Upgrades, Equipment Stays, Gas Heat, Pool Bath, Salt Water, Screen Enclosure
SCHOOL DETAILS
Elementary School
MANATEE ELEM
Elementary School District
NA
Middle / Junior School
MANATEE MIDDLE
Middle / Junior School District
NA
High School
LELY HIGH SCHOOL
High School District
NA
YOUR REAL ESTATE EXPERT

Rick & Chris Parlante are professional real estate agents specializing in the South West Florida real estate market.
The Parlante Group Real Estate | Downing-Frye Realty, Inc.
8950 Fontana Del Sol Way #100 Naples, FL 34109
Direct Line 239-261-9050 | Fax 239-330-9004
nosnownaples.com | Email: info@nosnownaples.com
CIPS - Certified International Property Specialist