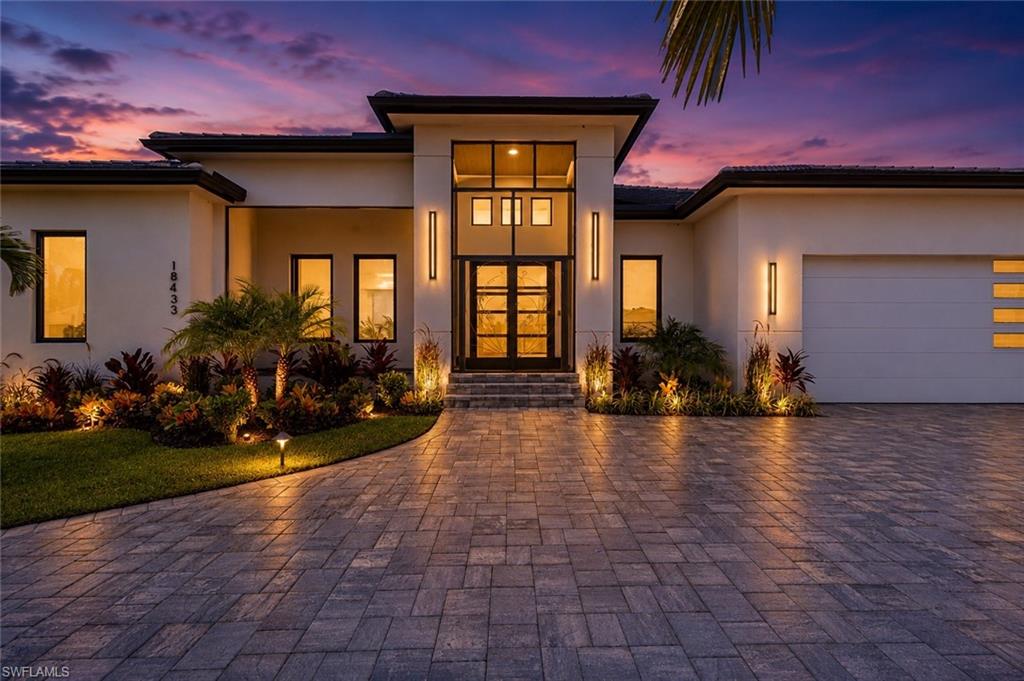


18433 Royal Hammock BLVD
$1,399,000.00
ROYAL PALM GOLF ESTATES
MLS: 226027369
Bedrooms
4 Bed
BathRooms
4
Year Build
2026
Payment
$8,376.83
Living Area
3000 sqft
Lot Size in Sq.ft
14375 sqft
List Price/SqFt
$466.33
Status
Active
18433 Royal Hammock BLVD at ROYAL PALM GOLF ESTATES - $1,399,000.00 - Residential - 4 Beds - 4.0 Baths - 3000 Sqft - 2026 Build. ROYAL PALM GOLF ESTATES - Collier - NAPLES - FL
One or more photo(s) has been virtually staged, AI generated or rendered. Coastal Elegance Meets Golf Course Luxury | South Naples 4 Bedrooms | 4 Bathrooms | Bonus Room | XL 2-Car Garage | Horseshoe Driveway Welcome to an extraordinary, brand-new custom luxury residence set against the serene backdrop of Royal Palm Golf Estates. Designed with timeless sophistication and uncompromising quality, this architectural masterpiece seamlessly blends grand indoor spaces with Florida’s coveted outdoor lifestyle.First Impressions & Architectural Beauty Stunning Curb Appeal: A grand horseshoe driveway welcomes you home, framing the pristine facade and leading to an oversized XL 2-car garage designed with extra space for luxury vehicles, golf carts, or custom storage. Sun-Drenched Interiors: Step through the entrance into a bright, open-concept sanctuary defined by soaring ceilings, expansive impact-resistant windows, and exquisite Italian porcelain flooring that flows effortlessly throughout. Refined Living & Entertaining Gourmet Kitchen: Tailored for the culinary enthusiast, featuring custom cabinetry, gleaming quartz countertops, premium high-end appliances, and designer fixtures. Effortless Hosting: Entertain with ease in the expansive open living area, complete with a stylish wet bar and direct access to the outdoor oasis. Versatile Bonus Space: A dedicated bonus room offers the ultimate flexibility for a private executive office, home gym, or state-of-the-art media room. Private Retreats Primary Suite: A breathtaking haven featuring generous proportions, custom details, and a spa-inspired ensuite bathroom designed for ultimate relaxation. Accommodations: Includes 4 full luxury bathrooms paired with thoughtfully designed bedrooms, ensuring privacy and comfort for family and guests alike. Resort-Style Outdoor Living Private Lanai: Step onto an elegant marble pool deck surrounding a sparkling pool and integrated spa. Al Fresco Dining: Fully equipped outdoor kitchen set against tranquil tropical greenery and sweeping golf course views. The Lifestyle & Location Situated in Royal Palm Golf Estates—a highly sought-after, peaceful gated community known for oversized homesites, scenic lakes, and low HOA fees with optional golf memberships. Enjoy a tranquil retreat just minutes from Marco Island, downtown Naples, pristine Gulf Coast beaches, and world-class dining and shopping. This is more than a home—it is a statement of coastal luxury. Proudly built by EFT Construction! Schedule your private showing today to experience this masterpiece in person. One or more photo(s) has been virtually staged, AI generated or rendered.
MLS DETAILS
City
NAPLES
County
Collier
Township
NA
ParcelNumber
71373040001
Development Name
ROYAL PALM GOLF ESTATES
Sub Condo
ROYAL PALM GOLF ESTATES
Architectural Style
Ranch, Single Family
Courtesy Of
Horizons by the Sea Inc
View
Preserve, Water Feature, Trees/Woods
Showing Instructions
NA
Living Area
3000 Sqft
Lot Size
14375 Sqft
Lot Dimension
90 X 160 X 90 X 160
Furnished
Unfurnished
Levels
1
Property Type
Residential
Road Surface Type
Paved
Water Source
Central
Flooring
Tile, Vinyl
Floor Plan Type
Great Room
MLS Area Major
NA38 - South of US41 East of 951
Storm Protection
Impact Resistant Doors, Impact Resistant Windows
Community Types
Gated
Community Features
Gated
Building Features
Building Description
1 Story/Ranch, See Remarks
Equipment
Auto Garage Door, Cooktop - Gas, Dishwasher, Disposal, Double Oven, Dryer, Grill - Gas, Microwave, Refrigerator/Icemaker, Smoke Detector, Washer
Rooms Details
Den - Study, Great Room, Laundry in Residence, Open Porch/Lanai
FINANCIALS
Recurring Fee
HOA Fee:
$0.00
Master HOA Fee:
$353.26 - Quarterly
Condo Fee:
$0.00
Special Assessment Fee:
$0.00
Other Fee:
$0.00
Land Lease:
$0.00
Annual Food & Beverage Min::
$0.00
Mandatory Club Fee:
$0.00
Rec. Lease Fee:
$0.00
Total Anual Recurring Fee:
$1,412.00
One Time Fee
Mandatory Club Fee:
$0.00
Land Lease:
$0.00
Rec. Lease Fee:
$0.00
Other Fee:
$0.00
Spec Assessment:
$0.00
Transfer Fee:
$1,000.00
Application Fee:
$0.00
Total One Time Fee:
$1,000.00
Association Amenities [Included in Fees]
None
Fee Includes
Street Lights
Tax Annual Amount
$1,208.14
INTERIOR FEATURES
Rooms Total
5
Bedrooms
4
BathroomsFull
4
BathroomsHalf
Living Area
3000 Sqft
Sewer
Utilities
Carport Spaces
Covered Spaces
2
Electric
Pets Allowed
Yes
Irrigation Source
Central
Garage Spaces
2
Gas
Propane
Green Energy Generation
Irrigation Source
Central
Private Pool
Yes
Pool Features
Pool/Spa Combo, Below Ground, Concrete, Custom Upgrades, Electric Heat, Salt Water
Private SPA
Yes
Spa Features
Below Ground, Concrete, Heated Electric, Pool Integrated
Appliances
Gas Cooktop, Dishwasher, Disposal, Double Oven, Dryer, Grill - Gas, Microwave, Refrigerator/Icemaker, Washer
Interior Features
Closet Cabinets, Coffered Ceiling(s), Fireplace, Walk-In Closet(s)
Bedroom Features
First Floor Bedroom, Master BR Ground, Split Bedrooms
Dining Room Features
Dining - Living
Window Features
Door Features
Laundry Features
Laundry in Residence
Patio And Porch Features
Spa Features
Below Ground, Concrete, Heated Electric, Pool Integrated
Cooling
Ceiling Fan(s), Central Electric
Heating
Central Electric
Foundation Details
Concrete Block
EXTERIOR FEATURES
Total Parking
2
Roof
Tile
Fencing
Frontage Type
Gulf Access
Boat Access
Car Port Spaces
Car Port Desc
Construction Materials
Concrete Block, Stucco
Foundation Details
Concrete Block
Exterior Features
Open Porch/Lanai, Built In Grill
Security Features
Smoke Detector(s), Gated Community
Accessibility Features
Fireplace Features
Parking Features
Covered, Driveway Paved, Electric Vehicle Charging Station(s), Attached
Amenities
None
Waterfront Features
Creek, Fresh Water
Pool Features
Pool/Spa Combo, Below Ground, Concrete, Custom Upgrades, Electric Heat, Salt Water
SCHOOL DETAILS
Elementary School
NA
Elementary School District
NA
Middle / Junior School
NA
Middle / Junior School District
NA
High School
NA
High School District
NA
YOUR REAL ESTATE EXPERT

Rick & Chris Parlante are professional real estate agents specializing in the South West Florida real estate market.
The Parlante Group Real Estate | Downing-Frye Realty, Inc.
8950 Fontana Del Sol Way #100 Naples, FL 34109
Direct Line 239-261-9050 | Fax 239-330-9004
nosnownaples.com | Email: info@nosnownaples.com
CIPS - Certified International Property Specialist