

1845 Pondside LN
$989,000.00
STONEBRIDGE
MLS: 226036604
Bedrooms
3 Bed
BathRooms
2
Year Build
1996
Payment
$5,921.86
Living Area
2184 sqft
Lot Size in Sq.ft
7405 sqft
List Price/SqFt
$452.84
Status
Active
1845 Pondside LN at STONEBRIDGE - $989,000.00 - Residential - 3 Beds - 2.0 Baths - 2184 Sqft - 1996 Build. THORNBROOKE - Collier - NAPLES - FL
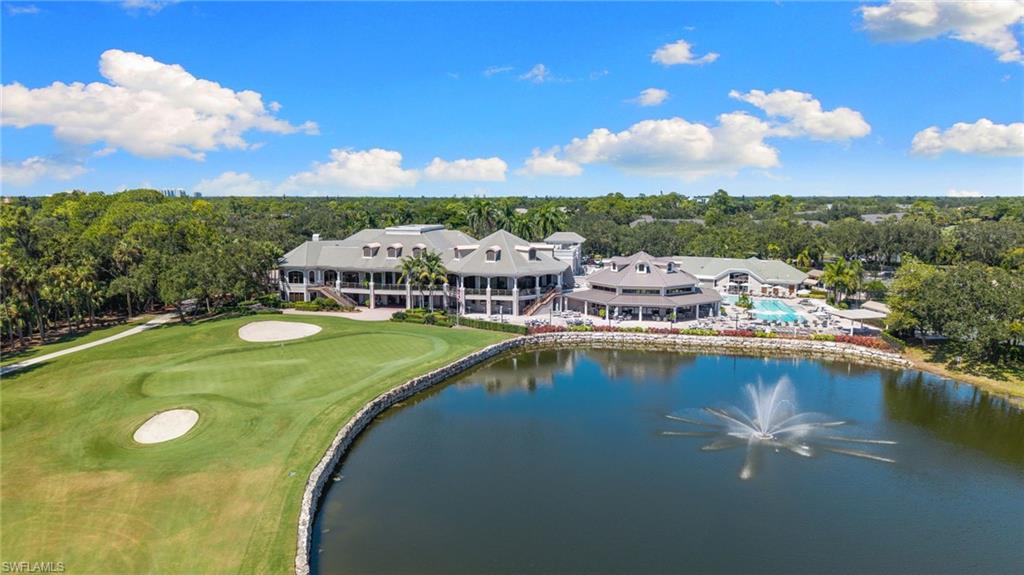
Membership in Stonebridge Country Club is included with this home, so the course you see from the pool is also yours to play. With no waiting list and no separate club decision, your first round is as simple as booking a tee time. Days here tend to follow the rhythm of the game: an early round on the Kipp Schulties redesign, lunch at the Bistro, time on the practice range, and then home, where the pace of the day softens. The home sits on a quiet cul-de-sac inside the gates, with no through traffic in front and the golf course, not a neighbor, behind. That is where the peace of mind comes from. The private pool and spa face north onto the course, keeping the sun at your back and the light on the view, and by evening the spa becomes a sanctuary as everything settles into stillness. Inside, 2,184 square feet sit on a single level beneath high ceilings: three bedrooms and two baths. Stainless appliances and natural travertine tile make the kitchen inviting on the evenings you stay in. The primary suite, with its walk-in closet, occupies its own side of the home. The two-car garage with epoxy flooring makes club storage easy and convenient after every round. The same owners have cared for this home for more than twenty years. North Naples puts Vanderbilt Beach a short drive west and I-75, the road to the airport, a short drive east. Golf comes with every home in Stonebridge. The quiet street and the view from the pool come with this one.
MLS DETAILS
City
NAPLES
County
Collier
Township
NA
ParcelNumber
74937000523
Development Name
STONEBRIDGE
Sub Condo
THORNBROOKE
Architectural Style
Ranch, Single Family
Courtesy Of
Compass Florida LLC
View
Golf Course, Lake
Showing Instructions
NA
Living Area
2184 Sqft
Lot Size
7405 Sqft
Lot Dimension
60 X 133 X 59 X 128
Furnished
Negotiable
Levels
1
Property Type
Residential
Road Surface Type
NA
Water Source
Central
Flooring
Laminate, Tile, Wood
Floor Plan Type
Split Bedrooms
MLS Area Major
NA12 - N/O Vanderbilt Bch Rd W/O
Storm Protection
Shutters Electric
Community Types
Gated, Golf Course
Community Features
Clubhouse, Pool, Fitness Center, Golf, Restaurant, Sidewalks, Gated
Building Features
DSL/Cable Available
Building Description
1 Story/Ranch
Equipment
Cooktop - Electric, Dishwasher, Disposal, Dryer, Microwave, Refrigerator, Refrigerator/Freezer, Self Cleaning Oven
Rooms Details
Den - Study, Laundry in Residence, Screened Lanai/Porch
FINANCIALS
Recurring Fee
HOA Fee:
$603.00 - Quarterly
Master HOA Fee:
$17,600.00 - Annually
Condo Fee:
$0.00
Special Assessment Fee:
$0.00
Other Fee:
$0.00
Land Lease:
$0.00
Annual Food & Beverage Min::
$0.00
Mandatory Club Fee:
$0.00
Rec. Lease Fee:
$0.00
Total Anual Recurring Fee:
$20,012.00
One Time Fee
Mandatory Club Fee:
$0.00
Land Lease:
$0.00
Rec. Lease Fee:
$0.00
Other Fee:
$0.00
Spec Assessment:
$0.00
Transfer Fee:
$600.00
Application Fee:
$0.00
Total One Time Fee:
$18,100.00
Association Amenities [Included in Fees]
Clubhouse, Pool, Community Room, Fitness Center, Golf Course, Private Membership, Restaurant, Sidewalk
Fee Includes
Cable, Golf Course, Internet/WiFi Access, Lawn/Land Maintenance, Legal/Accounting, Master Assn. Fee Included, Reserve, Security, Sewer, Street Lights, Street Maintenance, Trash Removal
Tax Annual Amount
$4,334.90
INTERIOR FEATURES
Rooms Total
Bedrooms
3
BathroomsFull
2
BathroomsHalf
Living Area
2184 Sqft
Sewer
Utilities
Carport Spaces
Covered Spaces
2
Electric
Pets Allowed
Yes
Irrigation Source
Central
Garage Spaces
2
Gas
Green Energy Generation
Irrigation Source
Central
Private Pool
Yes
Pool Features
Community, Below Ground
Private SPA
Yes
Spa Features
Community, Above Ground
Appliances
Electric Cooktop, Dishwasher, Disposal, Dryer, Microwave, Refrigerator, Refrigerator/Freezer, Self Cleaning Oven
Interior Features
Closet Cabinets, Foyer
Bedroom Features
Dining Room Features
Dining - Family, Eat-in Kitchen, Formal
Window Features
Door Features
Laundry Features
Laundry in Residence
Patio And Porch Features
Patio
Spa Features
Community, Above Ground
Cooling
Ceiling Fan(s), Central Electric
Heating
Central Electric
Foundation Details
Concrete Block
EXTERIOR FEATURES
Total Parking
2
Roof
Tile
Fencing
Frontage Type
Lakefront
Gulf Access
Boat Access
Car Port Spaces
Car Port Desc
Construction Materials
Concrete Block, Stucco
Foundation Details
Concrete Block
Exterior Features
Screened Lanai/Porch
Security Features
Gated Community
Accessibility Features
Fireplace Features
Parking Features
Attached
Amenities
Clubhouse, Pool, Community Room, Fitness Center, Golf Course, Private Membership, Restaurant, Sidewalk
Waterfront Features
Lake
Pool Features
Community, Below Ground
SCHOOL DETAILS
Elementary School
NA
Elementary School District
NA
Middle / Junior School
NA
Middle / Junior School District
NA
High School
NA
High School District
NA
YOUR REAL ESTATE EXPERT

Rick & Chris Parlante are professional real estate agents specializing in the South West Florida real estate market.
The Parlante Group Real Estate | Downing-Frye Realty, Inc.
8950 Fontana Del Sol Way #100 Naples, FL 34109
Direct Line 239-261-9050 | Fax 239-330-9004
nosnownaples.com | Email: info@nosnownaples.com
CIPS - Certified International Property Specialist