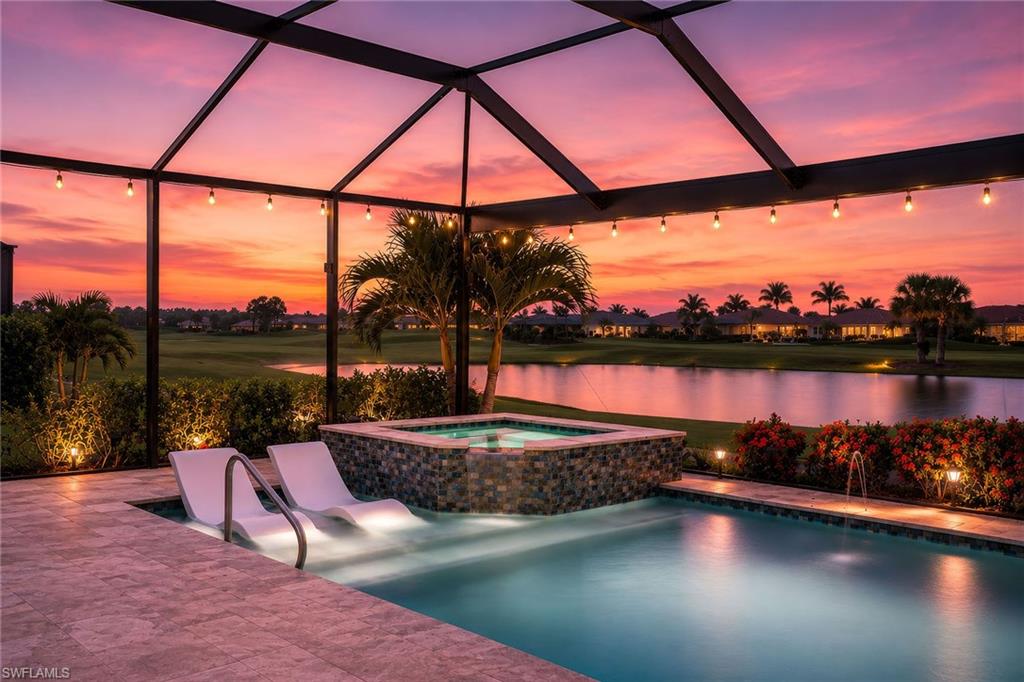


18699 Ensenada DR
$849,000.00
ROYAL PALM GOLF ESTATES
MLS: 226039900
Bedrooms
3+Den
BathRooms
3
Year Build
2022
Payment
$5,083.58
Living Area
2121 sqft
Lot Size in Sq.ft
13068 sqft
List Price/SqFt
$400.28
Status
Active
18699 Ensenada DR at ROYAL PALM GOLF ESTATES - $849,000.00 - Residential - 3 Beds - 2.2 Baths - 2121 Sqft - 2022 Build. ROYAL PALM GOLF ESTATES - Collier - NAPLES - FL
Exceptional privacy, sweeping golf views and resort-style outdoor living! On an oversized homesite overlooking Eagles Lakes Golf Club, this beautifully upgraded 2022 residence offers the appeal of nearly new construction and an extraordinary sense of space, with neighboring homes more than 40 feet away on either side. The outdoor retreat is a showpiece with an oversized custom saltwater pool and spa by Slusser Pools, accented by elegant fountains, pearly-azure glass tile and a cascading waterfall. A panoramic picture-window screen enclosure frames expansive fairway views, while the reinforced concrete deck offers low-maintenance durability. The spacious covered lanai is designed for entertaining, complete with an outdoor kitchen featuring a Bull grill, convenient pool bath and motorized hurricane shade. Inside are three bedrooms, two full and two half baths, plus a flexible room ideal for an office, den or formal dining room. A screened front entry welcomes fresh breezes, luxury vinyl plank flooring enhances the main living areas, with tile in the primary bath and laundry. The kitchen offers upgraded LED lighting and under-sink water filtration. In the primary suite, you'll find ample space and a large window with electric shade. A rare find, the extra-deep three-car garage, provides exceptional room for vehicles, a boat, golf carts, recreational gear and all the toys that make Florida living fun. Additional features include impact-resistant windows and doors, generator transfer switch wiring, an instant water heater in the primary bath and a 2026 Pentair remote pool control system. The home also has an electric storm screen on the patio. A transferable home warranty through March 2027 includes pool equipment coverage. In Royal Palm Golf Estates, the home is convenient to downtown Naples, Marco Island, with fine dining, shopping, boating and Gulf beaches. Eagles Lakes Golf Club offers optional annual membership and public tee times, along with a clubhouse bar and grill, driving range and pro shop. Enjoy the rare combination of privacy, modern comforts, spectacular outdoor living and tranquil golf course views.
MLS DETAILS
City
NAPLES
County
Collier
Township
NA
ParcelNumber
71430601668
Development Name
ROYAL PALM GOLF ESTATES
Sub Condo
ROYAL PALM GOLF ESTATES
Architectural Style
Ranch, Single Family
Courtesy Of
Premier Sotheby's Int'l Realty
View
Golf Course, Lake
Showing Instructions
NA
Living Area
2121 Sqft
Lot Size
13068 Sqft
Lot Dimension
90 X 145 X 145 X 90
Furnished
Unfurnished
Levels
1
Property Type
Residential
Road Surface Type
Paved
Water Source
Assessment Paid, Central, Softener
Flooring
Tile, Vinyl
Floor Plan Type
Great Room, Split Bedrooms
MLS Area Major
NA38 - South of US41 East of 951
Storm Protection
Impact Resistant Doors, Impact Resistant Windows
Community Types
Gated, Golf Course
Community Features
Golf, Sidewalks, Street Lights, Gated
Building Features
DSL/Cable Available
Building Description
1 Story/Ranch
Equipment
Auto Garage Door, Cooktop - Electric, Dishwasher, Disposal, Dryer, Microwave, Refrigerator/Icemaker, Security System, Self Cleaning Oven, Smoke Detector, Washer, Washer/Dryer Hookup, Water Treatment Owned
Rooms Details
Great Room, Guest Bath, Guest Room, Home Office, Laundry in Residence, Screened Balcony, Screened Lanai/Porch
FINANCIALS
Recurring Fee
HOA Fee:
$0.00
Master HOA Fee:
$372.00 - Quarterly
Condo Fee:
$0.00
Special Assessment Fee:
$0.00
Other Fee:
$0.00
Land Lease:
$0.00
Annual Food & Beverage Min::
$0.00
Mandatory Club Fee:
$0.00
Rec. Lease Fee:
$0.00
Total Anual Recurring Fee:
$1,488.00
One Time Fee
Mandatory Club Fee:
$0.00
Land Lease:
$0.00
Rec. Lease Fee:
$0.00
Other Fee:
$0.00
Spec Assessment:
$0.00
Transfer Fee:
$0.00
Application Fee:
$0.00
Total One Time Fee:
$150.00
Association Amenities [Included in Fees]
Bike And Jog Path, Golf Course, Sidewalk, Streetlight, Underground Utility
Fee Includes
Master Assn. Fee Included, Security
Tax Annual Amount
$6,676.31
INTERIOR FEATURES
Rooms Total
2
Bedrooms
3
BathroomsFull
2
BathroomsHalf
2
Living Area
2121 Sqft
Sewer
Utilities
Carport Spaces
Covered Spaces
3
Electric
Pets Allowed
With Approval
Irrigation Source
Assessment PaidCentral
Garage Spaces
3
Gas
Green Energy Generation
Irrigation Source
Assessment PaidCentral
Private Pool
Yes
Pool Features
Below Ground, Concrete, Custom Upgrades, Equipment Stays, Electric Heat, Pool Bath, Screen Enclosure
Private SPA
Yes
Spa Features
Below Ground, Concrete, Equipment Stays, Heated Electric, Screened
Appliances
Electric Cooktop, Dishwasher, Disposal, Dryer, Microwave, Refrigerator/Icemaker, Self Cleaning Oven, Washer, Water Treatment Owned
Interior Features
Bar, Built-In Cabinets, Foyer, French Doors, Laundry Tub, Multi Phone Lines, Pantry, Pull Down Stairs, Smoke Detectors, Tray Ceiling(s), Walk-In Closet(s), Window Coverings
Bedroom Features
First Floor Bedroom, Master BR Ground, Master BR Sitting Area, Split Bedrooms
Dining Room Features
Breakfast Bar, Dining - Living
Window Features
Window Coverings
Door Features
French Doors
Laundry Features
Washer/Dryer Hookup, Laundry in Residence, Laundry Tub
Patio And Porch Features
Deck, Patio
Spa Features
Below Ground, Concrete, Equipment Stays, Heated Electric, Screened
Cooling
Central Electric, Exhaust Fan
Heating
Central Electric
Foundation Details
Concrete Block
EXTERIOR FEATURES
Total Parking
3
Roof
Tile
Fencing
Frontage Type
Lakefront
Gulf Access
Boat Access
Car Port Spaces
Car Port Desc
Construction Materials
Concrete Block, Stucco
Foundation Details
Concrete Block
Exterior Features
Screened Balcony, Screened Lanai/Porch
Security Features
Security System, Smoke Detector(s), Gated Community
Accessibility Features
Fireplace Features
Parking Features
Driveway Paved, Guest, Attached
Amenities
Bike And Jog Path, Golf Course, Sidewalk, Streetlight, Underground Utility
Waterfront Features
Fresh Water, Lake
Pool Features
Below Ground, Concrete, Custom Upgrades, Equipment Stays, Electric Heat, Pool Bath, Screen Enclosure
SCHOOL DETAILS
Elementary School
NA
Elementary School District
NA
Middle / Junior School
NA
Middle / Junior School District
NA
High School
NA
High School District
NA
YOUR REAL ESTATE EXPERT

Rick & Chris Parlante are professional real estate agents specializing in the South West Florida real estate market.
The Parlante Group Real Estate | Downing-Frye Realty, Inc.
8950 Fontana Del Sol Way #100 Naples, FL 34109
Direct Line 239-261-9050 | Fax 239-330-9004
nosnownaples.com | Email: info@nosnownaples.com
CIPS - Certified International Property Specialist