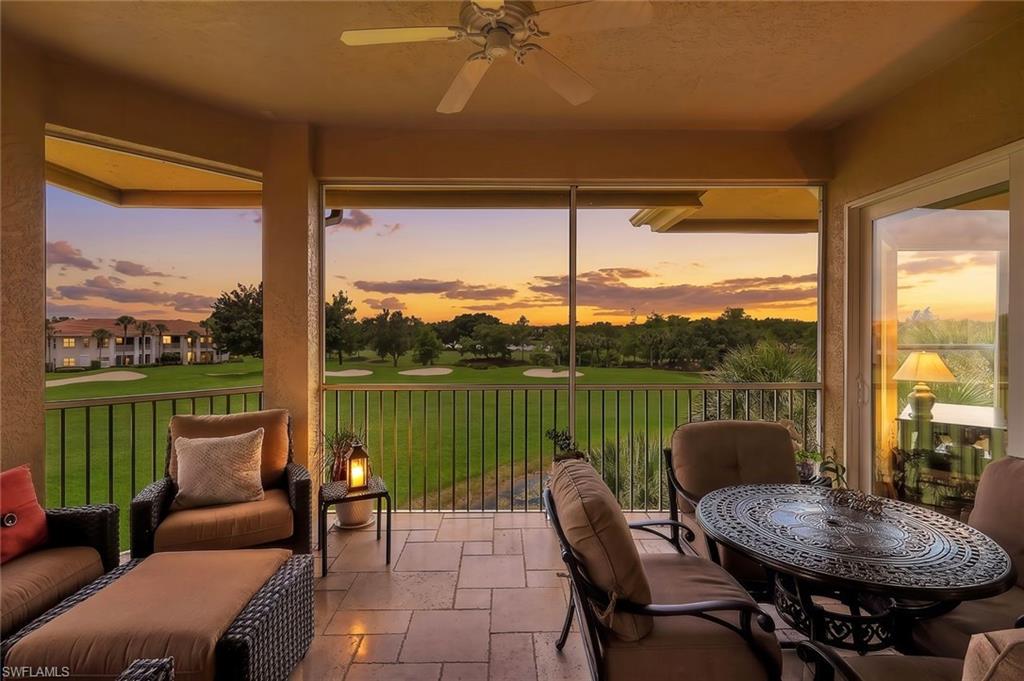


1895 Les Chateaux BLVD 302
$1,349,000.00
PELICAN MARSH
MLS: 226019491
Bedrooms
3+Den
BathRooms
2.5
Year Build
1997
Payment
$8,077.44
Living Area
2658 sqft
Lot Size in Sq.ft
List Price/SqFt
$507.52
Status
Active
1895 Les Chateaux BLVD 302 at PELICAN MARSH - $1,349,000.00 - Residential - 3 Beds - 2.1 Baths - 2658 Sqft - 1997 Build. LES CHATEAUX - Collier - NAPLES - FL
Sunsets over the 18th fairway every evening. This beautifully appointed third-floor residence offers one of the most coveted positions in Les Châteaux — a southwest-facing vantage point with sweeping views of the Pelican Marsh Golf Club's finishing hole and the golden Naples sky behind it. Inside, the unit offers 3 bedrooms + den + office with 2.5 baths and 10-foot ceilings, creating a sense of space and light. The kitchen features custom cabinetry, a Viking induction range, and a fully vented hood. Decorative trim work and custom moldings run throughout the main living and dining areas and the primary suite features custom closets, while the den offers built-in cabinetry ideal for a media room or second living space. A dedicated home office, brand new water heater, and an oversized two-car garage complete the package. Nestled within one of North Naples' most beloved communities, Les Châteaux at Pelican Marsh delivers an intimate, landscaped enclave with access to an exceptional amenity lifestyle — al fresco dining at the Courtside Restaurant, live music and social events throughout the season, eight Har-Tru tennis courts, six lighted pickleball courts with a full pro shop, three bocce courts, a state-of-the-art fitness center, personal trainers and group classes. Surrounded by The Pelican Marsh Golf Club — an Audubon Certified, 18-hole championship course winding through natural preserves just outside your window. Golf membership is optional and private. Central location with easy access to the Ritz-Carlton Beach Resort, Ritz-Carlton Golf Resort at Tiburon, Waterside Shops, Artis-Naples, and beach-front dining on Vanderbilt Beach at The Turtle Club or Baleen. Welcome to Pelican Marsh, where 2,000 acres of natural Florida beauty meet a resort lifestyle in the middle of town.
MLS DETAILS
City
NAPLES
County
Collier
Township
NA
ParcelNumber
55615004420
Development Name
PELICAN MARSH
Sub Condo
LES CHATEAUX
Architectural Style
Low Rise (1-3)
Courtesy Of
William Raveis Real Estate
View
Golf Course, Pond
Showing Instructions
NA
Living Area
2658 Sqft
Lot Size
Sqft
Lot Dimension
0 X 0 X 0 X 0
Furnished
Unfurnished
Levels
3
Property Type
Residential
Road Surface Type
NA
Water Source
Assessment Paid
Flooring
Carpet, Tile, Wood
Floor Plan Type
Great Room
MLS Area Major
NA12 - N/O Vanderbilt Bch Rd W/O
Storm Protection
Impact Resistant Doors, Impact Resistant Windows, Shutters - Manual
Community Types
Gated, Golf Course
Community Features
Clubhouse, Pool, Fitness Center, Racquetball, Restaurant, Sidewalks, Tennis Court(s), Gated, Golf
Building Features
Building Description
Corner
Equipment
Auto Garage Door, Cooktop - Electric, Dishwasher, Dryer, Microwave, Refrigerator/Freezer
Rooms Details
Den - Study, Family Room, Home Office, Laundry in Residence, Screened Lanai/Porch
FINANCIALS
Recurring Fee
HOA Fee:
$0.00
Master HOA Fee:
$2,084.00 - Annually
Condo Fee:
$3,394.00 - Quarterly
Special Assessment Fee:
$0.00
Other Fee:
$0.00
Land Lease:
$0.00
Annual Food & Beverage Min::
$0.00
Mandatory Club Fee:
$0.00
Rec. Lease Fee:
$0.00
Total Anual Recurring Fee:
$15,660.00
One Time Fee
Mandatory Club Fee:
$0.00
Land Lease:
$0.00
Rec. Lease Fee:
$0.00
Other Fee:
$0.00
Spec Assessment:
$0.00
Transfer Fee:
$7,500.00
Application Fee:
$0.00
Total One Time Fee:
$7,650.00
Association Amenities [Included in Fees]
Basketball Court, Bike And Jog Path, Bocce Court, Business Center, Clubhouse, Pool, Community Room, Spa/Hot Tub, Fitness Center, Internet Access, Pickleball, Play Area, Racquetball, Restaurant, Sidewalk, Tennis Court(s)
Fee Includes
Cable, Insurance, Internet/WiFi Access, Irrigation Water, Lawn/Land Maintenance, Rec Facilities, Reserve, Sewer, Trash Removal
Tax Annual Amount
$6,615.75
INTERIOR FEATURES
Rooms Total
Bedrooms
3
BathroomsFull
2
BathroomsHalf
1
Living Area
2658 Sqft
Sewer
Utilities
Carport Spaces
Covered Spaces
2
Electric
Pets Allowed
Limits
Irrigation Source
Assessment Paid
Garage Spaces
2
Gas
Green Energy Generation
Irrigation Source
Assessment Paid
Private Pool
No
Pool Features
Community
Private SPA
No
Spa Features
Community
Appliances
Electric Cooktop, Dishwasher, Dryer, Microwave, Refrigerator/Freezer
Interior Features
Laundry Tub, Tray Ceiling(s), Walk-In Closet(s)
Bedroom Features
Dining Room Features
Breakfast Bar, Formal
Window Features
Door Features
Laundry Features
Laundry in Residence, Laundry Tub
Patio And Porch Features
Spa Features
Community
Cooling
Central Electric
Heating
Central Electric
Foundation Details
Concrete Block
EXTERIOR FEATURES
Total Parking
2
Roof
Tile
Fencing
Frontage Type
Lakefront
Gulf Access
Boat Access
Car Port Spaces
Car Port Desc
Construction Materials
Concrete Block, Stucco
Foundation Details
Concrete Block
Exterior Features
Screened Lanai/Porch
Security Features
Gated Community
Accessibility Features
Fireplace Features
Parking Features
Detached
Amenities
Basketball Court, Bike And Jog Path, Bocce Court, Business Center, Clubhouse, Pool, Community Room, Spa/Hot Tub, Fitness Center, Internet Access, Pickleball, Play Area, Racquetball, Restaurant, Sidewalk, Tennis Court(s)
Waterfront Features
Lake
Pool Features
Community
SCHOOL DETAILS
Elementary School
NA
Elementary School District
NA
Middle / Junior School
NA
Middle / Junior School District
NA
High School
NA
High School District
NA
YOUR REAL ESTATE EXPERT

Rick & Chris Parlante are professional real estate agents specializing in the South West Florida real estate market.
The Parlante Group Real Estate | Downing-Frye Realty, Inc.
8950 Fontana Del Sol Way #100 Naples, FL 34109
Direct Line 239-261-9050 | Fax 239-330-9004
nosnownaples.com | Email: info@nosnownaples.com
CIPS - Certified International Property Specialist