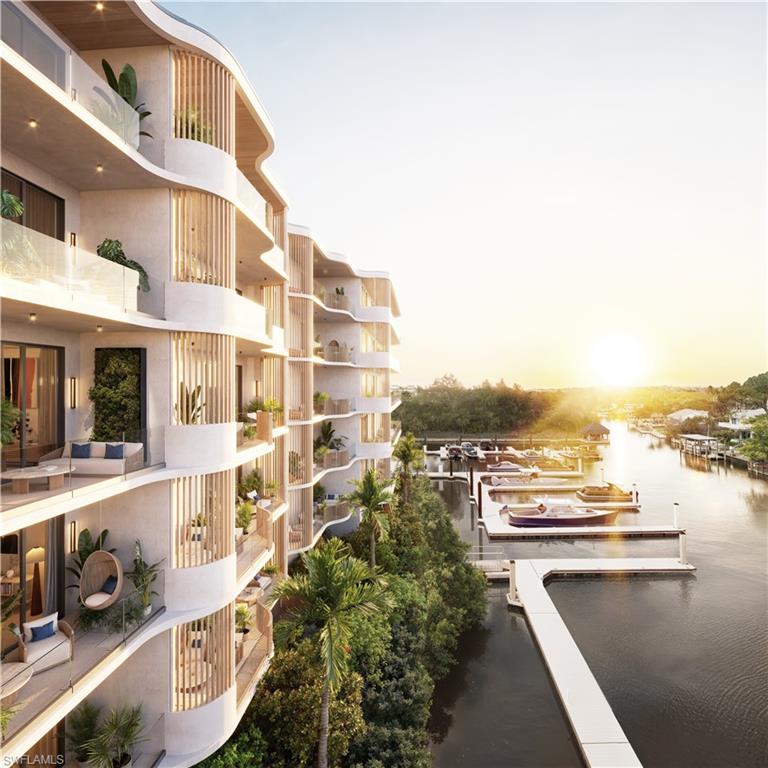


1933 Davis BLVD 602
$6,900,000.00
THE HALCYON
MLS: 226006463
Bedrooms
3 Bed
BathRooms
3.5
Year Build
2027
Payment
$41,315.29
Living Area
3142 sqft
Lot Size in Sq.ft
360677 sqft
List Price/SqFt
$2,196.05
Status
Pending
1933 Davis BLVD 602 at THE HALCYON - $6,900,000.00 - Residential - 3 Beds - 3.1 Baths - 3142 Sqft - 2027 Build. HALCYON - Collier - NAPLES - FL
A new construction waterfront marina community offering estate-scale condominium oasis less than one mile from Fifth Avenue South. This boutique, professionally managed enclave is thoughtfully designed for those who appreciate true luxury living combined with an activated coastal lifestyle just moments from downtown Naples Developed by Henley Investment Management in partnership with Gillette Development, with interiors by Megan Sherwood Designs, each residence is conceived to live like a private estate, featuring expansive interiors with 11ft ceiling heights, multiple floor plan options from 2,190sqft 2bed+den, generous outdoor living with gas grills and impressive luxury finishes throughout. Set along a private marina with direct boating access, daily life unfolds effortlessly on the water. Amenities are curated to support wellness and leisure. The Halcyon Club will include pickleball and padel courts, a comprehensive fitness and spa experience, resort-style pool, and beautifully landscaped gathering spaces. A 24-hour doorman, full concierge services, and on-site professional management provide effortless ownership and peace of mind. Interior photos represent example units and may not reflect the exact layout, finishes, or specifications of the residence listed. All images are artistic renderings for conceptual purposes only.
MLS DETAILS
City
NAPLES
County
Collier
Township
NA
ParcelNumber
Development Name
THE HALCYON
Sub Condo
HALCYON
Architectural Style
Mid Rise (4-7)
Courtesy Of
Coldwell Banker Realty
View
Canal, Pool/Club, Water
Showing Instructions
NA
Living Area
3142 Sqft
Lot Size
360677 Sqft
Lot Dimension
0 X 0 X 0 X 0
Furnished
Unfurnished
Levels
6
Property Type
Residential
Road Surface Type
NA
Water Source
Central
Flooring
Tile, Wood
Floor Plan Type
Split Bedrooms
MLS Area Major
NA17 - N/O Davis Blvd
Storm Protection
Impact Resistant Doors, Impact Resistant Windows
Community Types
Boating
Community Features
Clubhouse, Pool, Dog Park, Fitness Center, Putting Green, Sidewalks
Building Features
DSL/Cable Available
Building Description
Other
Equipment
Cooktop - Gas, Dishwasher, Disposal, Dryer, Grill - Gas, Microwave, Refrigerator/Freezer, Self Cleaning Oven, Smoke Detector, Washer
Rooms Details
Balcony, Great Room, Guest Bath, Guest Room, Laundry in Residence, Open Porch/Lanai
FINANCIALS
Recurring Fee
HOA Fee:
$4,985.81 - Monthly
Master HOA Fee:
$0.00
Condo Fee:
$0.00
Special Assessment Fee:
$0.00
Other Fee:
$0.00
Land Lease:
$0.00
Annual Food & Beverage Min::
$0.00
Mandatory Club Fee:
$0.00
Rec. Lease Fee:
$0.00
Total Anual Recurring Fee:
$59,832.00
One Time Fee
Mandatory Club Fee:
$0.00
Land Lease:
$0.00
Rec. Lease Fee:
$0.00
Other Fee:
$0.00
Spec Assessment:
$0.00
Transfer Fee:
$0.00
Application Fee:
$0.00
Total One Time Fee:
$0.00
Association Amenities [Included in Fees]
Bike Storage, Billiard Room, Boat Storage, Business Center, Cabana, Clubhouse, Community Gulf Boat Access, Pool, Community Room, Spa/Hot Tub, Concierge, Dog Park, Electric Vehicle Charging, Fitness Center, Storage, Fish Cleaning Station, Guest Room, Internet Access, Marina, Pickleball, Putting Green, Sauna, Sidewalk, Theater, Trash Chute
Fee Includes
Cable, Concierge Service, Internet/WiFi Access, Lawn/Land Maintenance, Manager, Rec Facilities, Reserve, Security, Sewer, Trash Removal, Water
Tax Annual Amount
$0.00
INTERIOR FEATURES
Rooms Total
Bedrooms
3
BathroomsFull
3
BathroomsHalf
1
Living Area
3142 Sqft
Sewer
Utilities
Carport Spaces
Covered Spaces
2
Electric
Pets Allowed
Limits
Irrigation Source
None
Garage Spaces
2
Gas
Natural
Green Energy Generation
Irrigation Source
None
Private Pool
No
Pool Features
Community
Private SPA
No
Spa Features
NA
Appliances
Gas Cooktop, Dishwasher, Disposal, Dryer, Grill - Gas, Microwave, Refrigerator/Freezer, Self Cleaning Oven, Washer
Interior Features
Built-In Cabinets, Closet Cabinets, Fire Sprinkler, Pantry, Smoke Detectors, Walk-In Closet(s), Wet Bar
Bedroom Features
Dining Room Features
Dining - Living
Window Features
Door Features
Laundry Features
Laundry in Residence
Patio And Porch Features
Deck
Spa Features
Cooling
Central Electric
Heating
Central Electric
Foundation Details
Concrete Block, Poured Concrete
EXTERIOR FEATURES
Total Parking
2
Roof
Built-Up
Fencing
Frontage Type
Gulf Access
Boat Access
Car Port Spaces
Car Port Desc
Construction Materials
Concrete Block, Poured Concrete, Stone, Stucco, Wood Siding
Foundation Details
Concrete Block, Poured Concrete
Exterior Features
Boat Lift, Boat Slip, Dock Lease, Tiki Hut, Water Avail at Dock, Balcony, Open Porch/Lanai, Built-In Gas Fire Pit, Courtyard, Outdoor Kitchen
Security Features
Smoke Detector(s), Fire Sprinkler System
Accessibility Features
Fireplace Features
Parking Features
2 Assigned, Covered, Electric Vehicle Charging Station(s), Guest, Under Bldg Closed, Attached
Amenities
Bike Storage, Billiard Room, Boat Storage, Business Center, Cabana, Clubhouse, Community Gulf Boat Access, Pool, Community Room, Spa/Hot Tub, Concierge, Dog Park, Electric Vehicle Charging, Fitness Center, Storage, Fish Cleaning Station, Guest Room, Internet Access, Marina, Pickleball, Putting Green, Sauna, Sidewalk, Theater, Trash Chute
Waterfront Features
Canal Front, Navigable, Seawall
Pool Features
Community
SCHOOL DETAILS
Elementary School
NA
Elementary School District
NA
Middle / Junior School
NA
Middle / Junior School District
NA
High School
NA
High School District
NA
YOUR REAL ESTATE EXPERT

Rick & Chris Parlante are professional real estate agents specializing in the South West Florida real estate market.
The Parlante Group Real Estate | Downing-Frye Realty, Inc.
8950 Fontana Del Sol Way #100 Naples, FL 34109
Direct Line 239-261-9050 | Fax 239-330-9004
nosnownaples.com | Email: info@nosnownaples.com
CIPS - Certified International Property Specialist