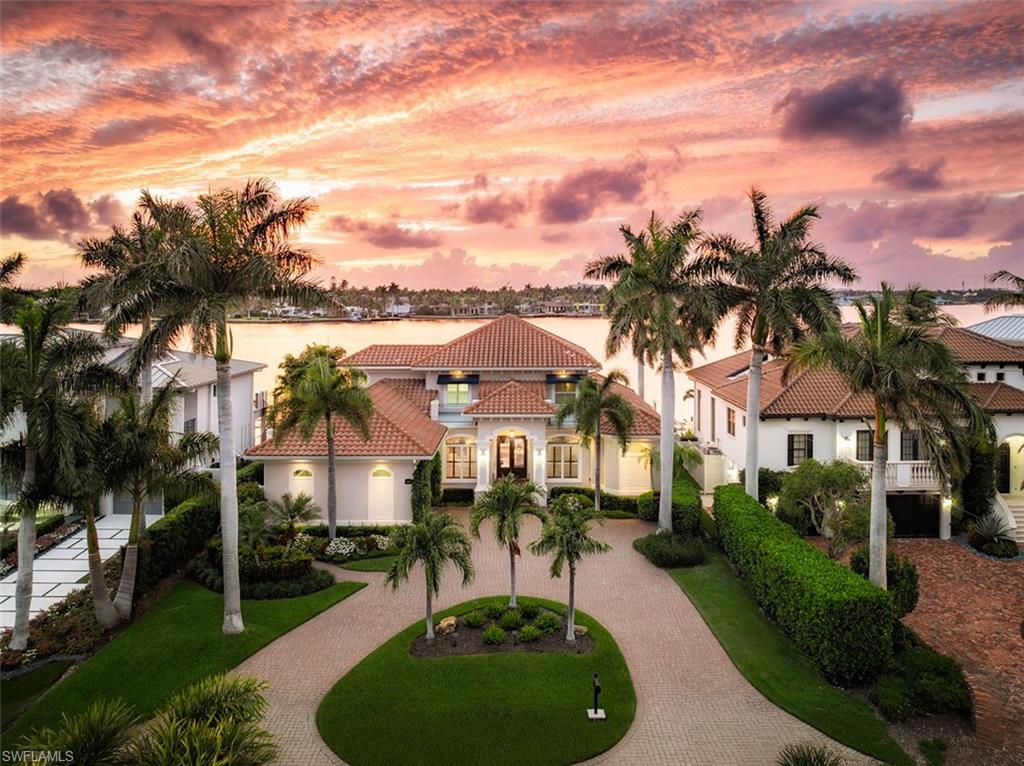


1942 KINGFISH RD
$6,995,000.00
ROYAL HARBOR
MLS: 226019270
Bedrooms
4+Den
BathRooms
3.5
Year Build
2001
Payment
$41,884.13
Living Area
3925 sqft
Lot Size in Sq.ft
10890 sqft
List Price/SqFt
$1,782.17
Status
Active
1942 KINGFISH RD at ROYAL HARBOR - $6,995,000.00 - Residential - 4 Beds - 3.1 Baths - 3925 Sqft - 2001 Build. ROYAL HARBOR - Collier - NAPLES - FL
Set on an extraordinary open-water homesite along coveted Kingfish Road in Royal Harbor, this stunning waterfront residence delivers the quintessential Naples lifestyle with spectacular wide-water views stretching across Naples Bay. Offering four bedrooms, four baths, and a private office, the home has been thoughtfully designed to celebrate its exceptional setting, where dazzling western sunsets become part of your daily routine and passing sailboats provide a constantly changing backdrop. Bright, airy interiors are enhanced by soaring ceilings and expansive glass that flood the home with natural light while showcasing the breathtaking bay views throughout. The flowing floor plan was designed with both comfort and entertaining in mind, blending sophisticated living spaces with an effortless connection to the waterfront surroundings. At the center of the home, a beautifully appointed gourmet kitchen is equipped for both casual mornings and elegant evenings, featuring premium appliances, custom cabinetry, a gas cooktop, and a generous island that naturally becomes the gathering place for family and guests alike. Perfectly positioned just minutes from downtown Naples, pristine Gulf beaches, acclaimed restaurants, and upscale shopping, this exceptional property offers a rare combination of open-bay frontage, refined modern updates, and one of Royal Harbor’s most sought-after sunset exposures.
MLS DETAILS
City
NAPLES
County
Collier
Township
NA
ParcelNumber
18316840001
Development Name
ROYAL HARBOR
Sub Condo
ROYAL HARBOR
Architectural Style
Two Story, Single Family
Courtesy Of
William Raveis Real Estate
View
Bay
Showing Instructions
NA
Living Area
3925 Sqft
Lot Size
10890 Sqft
Lot Dimension
80 X 134 X 80 X 134
Furnished
Unfurnished
Levels
2
Property Type
Residential
Road Surface Type
NA
Water Source
Central
Flooring
Carpet, Tile, Wood
Floor Plan Type
2 Story
MLS Area Major
NA08 - Royal Harbor-Windstar Are
Storm Protection
Shutters Electric, Shutters - Manual
Community Types
Boating
Community Features
Building Features
DSL/Cable Available
Building Description
2 Story
Equipment
Auto Garage Door, Dishwasher, Disposal, Double Oven, Dryer, Microwave, Range, Refrigerator/Freezer, Security System, Smoke Detector, Washer, Wine Cooler
Rooms Details
Balcony, Den - Study, Laundry in Residence, Loft, Open Porch/Lanai
FINANCIALS
Recurring Fee
HOA Fee:
$0.00
Master HOA Fee:
$0.00
Condo Fee:
$0.00
Special Assessment Fee:
$0.00
Other Fee:
$0.00
Land Lease:
$0.00
Annual Food & Beverage Min::
$0.00
Mandatory Club Fee:
$0.00
Rec. Lease Fee:
$0.00
Total Anual Recurring Fee:
$0.00
One Time Fee
Mandatory Club Fee:
$0.00
Land Lease:
$0.00
Rec. Lease Fee:
$0.00
Other Fee:
$0.00
Spec Assessment:
$0.00
Transfer Fee:
$0.00
Application Fee:
$0.00
Total One Time Fee:
$0.00
Association Amenities [Included in Fees]
None
Fee Includes
None
Tax Annual Amount
$19,521.60
INTERIOR FEATURES
Rooms Total
Bedrooms
4
BathroomsFull
3
BathroomsHalf
1
Living Area
3925 Sqft
Sewer
Utilities
Carport Spaces
Covered Spaces
2
Electric
Pets Allowed
Yes
Irrigation Source
Central
Garage Spaces
2
Gas
Propane
Green Energy Generation
Irrigation Source
Central
Private Pool
Yes
Pool Features
Below Ground, Concrete, Equipment Stays, Gas Heat, Infinity
Private SPA
No
Spa Features
NA
Appliances
Dishwasher, Disposal, Double Oven, Dryer, Microwave, Range, Refrigerator/Freezer, Washer, Wine Cooler
Interior Features
Built-In Cabinets, Closet Cabinets, Fireplace, Foyer, French Doors, Laundry Tub, Pantry, Pull Down Stairs, Smoke Detectors, Volume Ceiling, Walk-In Closet(s), Window Coverings
Bedroom Features
Split Bedrooms
Dining Room Features
Breakfast Bar, Breakfast Room, Formal
Window Features
Window Coverings
Door Features
French Doors
Laundry Features
Laundry in Residence, Laundry Tub
Patio And Porch Features
Spa Features
Cooling
Ceiling Fan(s), Central Electric, Whole House Fan
Heating
Central Electric
Foundation Details
Concrete Block
EXTERIOR FEATURES
Total Parking
2
Roof
Tile
Fencing
Frontage Type
Bay/Harbor
Gulf Access
Boat Access
Car Port Spaces
Car Port Desc
Construction Materials
Concrete Block, Stucco
Foundation Details
Concrete Block
Exterior Features
Boat Dock Private, Boat Lift, Boat Slip, Elec Avail at dock, Water Avail at Dock, Balcony, Open Porch/Lanai
Security Features
Security System, Smoke Detector(s)
Accessibility Features
Fireplace Features
Parking Features
Attached
Amenities
None
Waterfront Features
Bay
Pool Features
Below Ground, Concrete, Equipment Stays, Gas Heat, Infinity
SCHOOL DETAILS
Elementary School
NA
Elementary School District
NA
Middle / Junior School
NA
Middle / Junior School District
NA
High School
NA
High School District
NA
YOUR REAL ESTATE EXPERT

Rick & Chris Parlante are professional real estate agents specializing in the South West Florida real estate market.
The Parlante Group Real Estate | Downing-Frye Realty, Inc.
8950 Fontana Del Sol Way #100 Naples, FL 34109
Direct Line 239-261-9050 | Fax 239-330-9004
nosnownaples.com | Email: info@nosnownaples.com
CIPS - Certified International Property Specialist