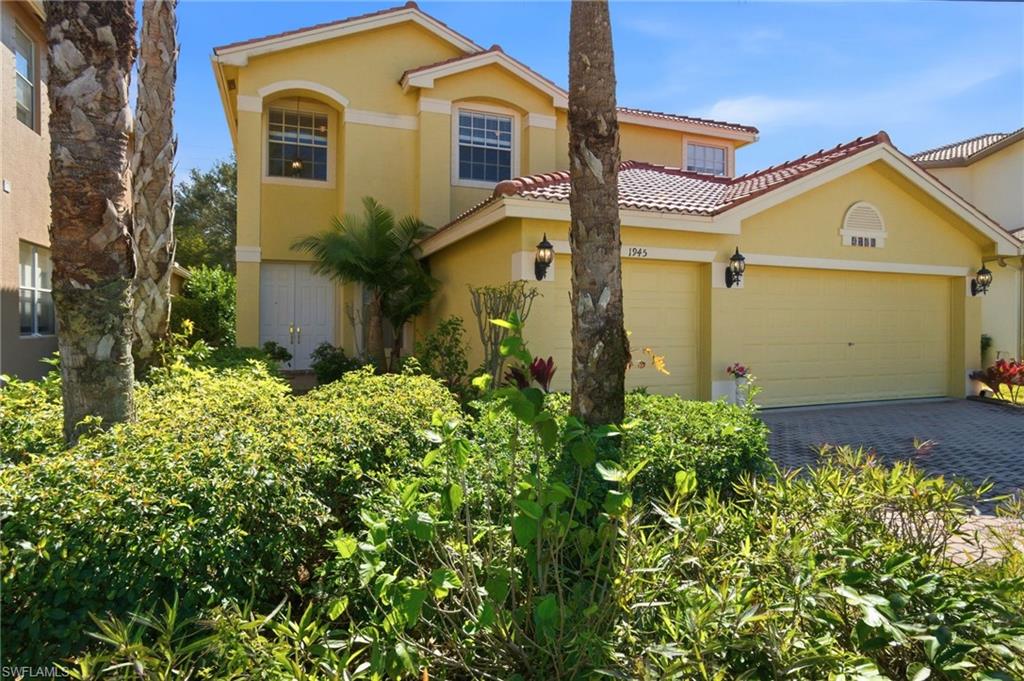


1945 Isla De Palma CIR
$767,888.00
SATURNIA LAKES
MLS: 226005346
Bedrooms
5 Bed
BathRooms
3
Year Build
2004
Payment
$4,597.90
Living Area
2982 sqft
Lot Size in Sq.ft
7405 sqft
List Price/SqFt
$257.51
Status
Active
1945 Isla De Palma CIR at SATURNIA LAKES - $767,888.00 - Residential - 5 Beds - 3.0 Baths - 2982 Sqft - 2004 Build. SATURNIA LAKES - Collier - NAPLES - FL
Set on a quiet cul-de-sac along Isla de Palma Circle, this immaculately maintained, move-in-ready home is beautifully positioned on what is arguably one of the nicest and most private lots in Saturnia Lakes. Southern exposure and an expansive backyard create a peaceful setting with incredible potential to make this property your own private Naples paradise. Seller is motivated and open to offers. The primary suite enjoys serene water views and opens to a private deck—the perfect spot for morning coffee while taking in the shimmering lake. The oversized backyard offers tremendous possibilities for creating a spectacular outdoor living space and custom pool retreat. Select photos have been virtually staged to showcase the potential of adding a pool and are intended for inspiration only. Whether you envision a resort-style pool, expanded entertaining areas, or simply enjoy the beautiful open space as it is today, this exceptional lot allows you to create a backyard that perfectly suits your lifestyle. Inside, the popular GL Homes Flamingo floor plan offers a grand yet welcoming entry and a thoughtfully designed layout ideal for everyday living and entertaining. Freshly painted interiors are complemented by new recessed lighting and abundant natural light give the home a bright, inviting feel. A first-floor bedroom provides flexibility as a guest suite, in-law space, home office, or den. The home has been meticulously cared for, reflecting true pride of ownership throughout. Major improvements include a new roof (2018), A/C system (2019), and hot water heater (2021), providing added peace of mind. An oversized driveway and three-car garage offer plenty of room for vehicles, guests, and storage. Saturnia Lakes is known for its outstanding resort-style amenities, centered around a 12,000-square-foot clubhouse with a grand ballroom, fitness center, arts and crafts studio, card room, billiards and sports room, dance studio, and internet café. Outdoor amenities include a lap pool, resort-style pool, children's splash area, sandy beach, fitness park, lakefront putting green, and scenic walking and jogging paths. Residents also enjoy four lighted Har-Tru tennis courts with an onsite pro, basketball and pickleball facilities, plus spa- style locker rooms with saunas and massage rooms.Even more is coming! Newly approved by the Board are two new pickleball courts, bocce courts, new basketball courts, and a newly renovated playground—further enhancing Saturnia Lakes' impressive recreational offerings. These improvements are currently expected to be completed with no additional assessment to homeowners. Located within an A-rated school district, this is a wonderful opportunity to own a beautifully maintained home on an exceptional lakefront lot with privacy, space, and endless potential. Move right in and enjoy it today—or bring your vision to life and create the Florida paradise you've always wanted.
MLS DETAILS
City
NAPLES
County
Collier
Township
NA
ParcelNumber
72650012340
Development Name
SATURNIA LAKES
Sub Condo
SATURNIA LAKES
Architectural Style
Two Story, Single Family
Courtesy Of
Keller Williams Realty Naples
View
Lake, Landscaped Area
Showing Instructions
NA
Living Area
2982 Sqft
Lot Size
7405 Sqft
Lot Dimension
51 X 141 X 60 X 126
Furnished
Unfurnished
Levels
2
Property Type
Residential
Road Surface Type
NA
Water Source
Central
Flooring
Tile
Floor Plan Type
2 Story
MLS Area Major
NA22 - S/O Immokalee 1,2,32,95,96,97
Storm Protection
Shutters - Manual
Community Types
Gated
Community Features
Park, Pool, Fitness Center, Lakefront Beach, Putting Green, Sidewalks, Street Lights, Tennis Court(s), Gated
Building Features
DSL/Cable Available
Building Description
2 Story
Equipment
Auto Garage Door, Cooktop - Electric, Dishwasher, Disposal, Dryer, Refrigerator/Freezer, Security System, Smoke Detector, Washer
Rooms Details
Screened Lanai/Porch
FINANCIALS
Recurring Fee
HOA Fee:
$0.00
Master HOA Fee:
$1,849.00 - Quarterly
Condo Fee:
$0.00
Special Assessment Fee:
$0.00
Other Fee:
$0.00
Land Lease:
$0.00
Annual Food & Beverage Min::
$0.00
Mandatory Club Fee:
$0.00
Rec. Lease Fee:
$0.00
Total Anual Recurring Fee:
$7,396.00
One Time Fee
Mandatory Club Fee:
$0.00
Land Lease:
$0.00
Rec. Lease Fee:
$0.00
Other Fee:
$0.00
Spec Assessment:
$0.00
Transfer Fee:
$2,000.00
Application Fee:
$0.00
Total One Time Fee:
$2,150.00
Association Amenities [Included in Fees]
Basketball Court, Bike And Jog Path, Business Center, Park, Pool, Fitness Center, Hobby Room, Internet Access, Lakefront Beach, Library, Pickleball, Play Area, Putting Green, Sauna, Sidewalk, Streetlight, Tennis Court(s)
Fee Includes
Cable, Internet/WiFi Access, Irrigation Water, Lawn/Land Maintenance, Manager, Pest Control Exterior, Security, Sewer, Street Lights, Street Maintenance
Tax Annual Amount
$4,034.15
INTERIOR FEATURES
Rooms Total
Bedrooms
5
BathroomsFull
3
BathroomsHalf
Living Area
2982 Sqft
Sewer
Utilities
Carport Spaces
Covered Spaces
3
Electric
Pets Allowed
Yes
Irrigation Source
Reclaimed
Garage Spaces
3
Gas
Green Energy Generation
Irrigation Source
Reclaimed
Private Pool
No
Pool Features
Community
Private SPA
No
Spa Features
Community
Appliances
Electric Cooktop, Dishwasher, Disposal, Dryer, Refrigerator/Freezer, Washer
Interior Features
Smoke Detectors, Tray Ceiling(s), Volume Ceiling, Walk-In Closet(s)
Bedroom Features
Dining Room Features
Breakfast Bar, Dining - Family, Dining - Living
Window Features
Door Features
Laundry Features
Patio And Porch Features
Deck
Spa Features
Community
Cooling
Central Electric
Heating
Central Electric
Foundation Details
Concrete Block
EXTERIOR FEATURES
Total Parking
3
Roof
Tile
Fencing
Frontage Type
Gulf Access
Boat Access
Car Port Spaces
Car Port Desc
Construction Materials
Concrete Block, Stucco
Foundation Details
Concrete Block
Exterior Features
Screened Lanai/Porch
Security Features
Security System, Smoke Detector(s), Gated Community
Accessibility Features
Fireplace Features
Parking Features
Attached
Amenities
Basketball Court, Bike And Jog Path, Business Center, Park, Pool, Fitness Center, Hobby Room, Internet Access, Lakefront Beach, Library, Pickleball, Play Area, Putting Green, Sauna, Sidewalk, Streetlight, Tennis Court(s)
Waterfront Features
None
Pool Features
Community
SCHOOL DETAILS
Elementary School
NA
Elementary School District
NA
Middle / Junior School
NA
Middle / Junior School District
NA
High School
NA
High School District
NA
YOUR REAL ESTATE EXPERT

Rick & Chris Parlante are professional real estate agents specializing in the South West Florida real estate market.
The Parlante Group Real Estate | Downing-Frye Realty, Inc.
8950 Fontana Del Sol Way #100 Naples, FL 34109
Direct Line 239-261-9050 | Fax 239-330-9004
nosnownaples.com | Email: info@nosnownaples.com
CIPS - Certified International Property Specialist