

19860 L1 Dike RD
$900,000.00
CLEWISTON
MLS: 2026032576
Bedrooms
3 Bed
BathRooms
2
Year Build
2002
Payment
$5,388.95
Living Area
1920 sqft
Lot Size in Sq.ft
1291990 sqft
List Price/SqFt
$468.75
Status
Active
19860 L1 Dike RD at CLEWISTON - $900,000.00 - Residential - 3 Beds - 2.0 Baths - 1920 Sqft - 2002 Build. CLEWISTON - Hendry - CLEWISTON - FL
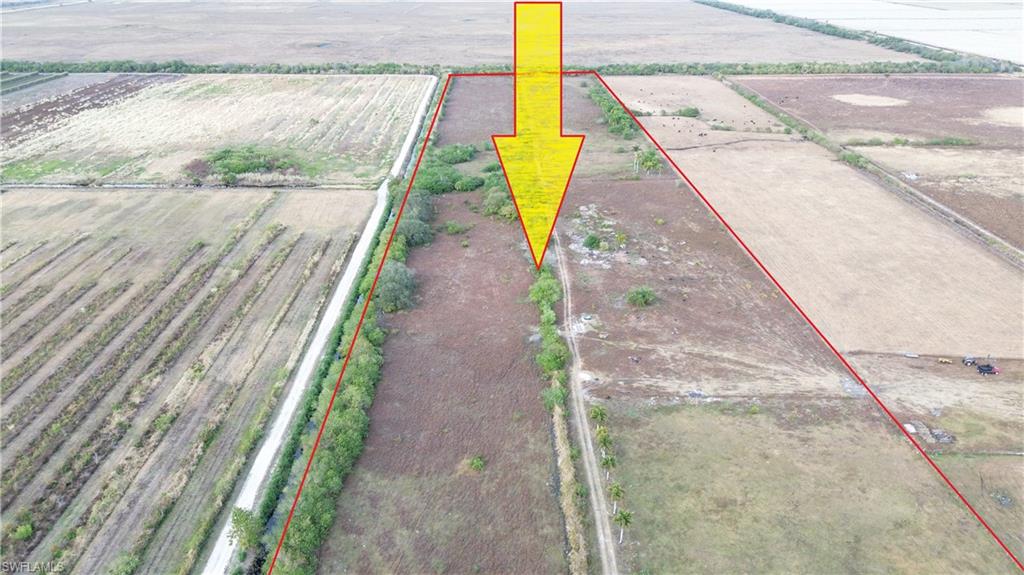
This is a one-of-a-kind oversized property for sale. Totaling 29.66 acres including 25.33 acres zoned pasture, 2.83 native pasture and 1.50 acres with a 2002 DW 1,920 sq ft 3bedroom 2bathroom with fireplace Manufactured home with electric. On septic and well. Property has a drainage canal running the length of parcel in the middle towards the back with a couple more irrigation wells throughout the property subject to inspection. There is a pole barn 25ft by 25ft and a pond in the front of the property. Secluded but only 35 min away from the City of Clewiston. Pay no city taxes. Can be used for animals or for growing crops/trees. There are currently fruit trees such as banana, limes and guavas. Entire parcel is fenced in with additional areas within fenced in and a couple culverts going thru the canal in the middle. Not in a flood zone or wetland area. Property this extensive could be used as a farm, hobby farm or even nursery with housing located on premises. Easement to enter property comes from the neighbor to the East/right side. Call for your private showing. Buyer to do their due dillgience and permits subject to Hendry County Permitting and Zoning.
MLS DETAILS
City
CLEWISTON
County
Hendry
Township
NA
ParcelNumber
1-34-46-16-A00-0003.0000
Development Name
CLEWISTON
Sub Condo
CLEWISTON
Architectural Style
Manufactured
Courtesy Of
Dyess Real Estate
View
Canal, Partial Buildings, Trees/Woods
Showing Instructions
NA
Living Area
1920 Sqft
Lot Size
1291990 Sqft
Lot Dimension
495 X 2689 X 495 X 2689
Furnished
Unfurnished
Levels
1
Property Type
Residential
Road Surface Type
Unpaved Road
Water Source
Well
Flooring
Carpet, Laminate
Floor Plan Type
Split Bedrooms
MLS Area Major
HD04 - Southern Hend
Storm Protection
None
Community Types
No Subdivision
Community Features
Building Features
Building Description
Other
Equipment
Microwave, Range, Refrigerator
Rooms Details
Laundry in Residence
FINANCIALS
Recurring Fee
HOA Fee:
$0.00
Master HOA Fee:
$0.00
Condo Fee:
$0.00
Special Assessment Fee:
$0.00
Other Fee:
$0.00
Land Lease:
$0.00
Annual Food & Beverage Min::
$0.00
Mandatory Club Fee:
$0.00
Rec. Lease Fee:
$0.00
Total Anual Recurring Fee:
$0.00
One Time Fee
Mandatory Club Fee:
$0.00
Land Lease:
$0.00
Rec. Lease Fee:
$0.00
Other Fee:
$0.00
Spec Assessment:
$0.00
Transfer Fee:
$0.00
Application Fee:
$0.00
Total One Time Fee:
$0.00
Association Amenities [Included in Fees]
None
Fee Includes
None
Tax Annual Amount
$2,676.74
INTERIOR FEATURES
Rooms Total
Bedrooms
3
BathroomsFull
2
BathroomsHalf
Living Area
1920 Sqft
Sewer
Septic Tank
Utilities
Carport Spaces
Covered Spaces
Electric
Pets Allowed
Yes
Irrigation Source
NoneWell
Garage Spaces
Gas
Green Energy Generation
Irrigation Source
NoneWell
Private Pool
No
Pool Features
NA
Private SPA
No
Spa Features
NA
Appliances
Microwave, Range, Refrigerator
Interior Features
Built-In Cabinets, Walk-In Closet(s)
Bedroom Features
Master BR Ground, Split Bedrooms
Dining Room Features
Eat-in Kitchen
Window Features
Door Features
Laundry Features
Laundry in Residence
Patio And Porch Features
Spa Features
Cooling
Central Electric
Heating
Central Electric
Foundation Details
EXTERIOR FEATURES
Total Parking
Roof
Shingle
Fencing
Fenced
Frontage Type
Gulf Access
Boat Access
Car Port Spaces
Car Port Desc
Construction Materials
Vinyl Siding
Foundation Details
Exterior Features
Security Features
Accessibility Features
Fireplace Features
Parking Features
Amenities
None
Waterfront Features
None
Pool Features
SCHOOL DETAILS
Elementary School
NA
Elementary School District
NA
Middle / Junior School
NA
Middle / Junior School District
NA
High School
NA
High School District
NA
YOUR REAL ESTATE EXPERT

Rick & Chris Parlante are professional real estate agents specializing in the South West Florida real estate market.
The Parlante Group Real Estate | Downing-Frye Realty, Inc.
8950 Fontana Del Sol Way #100 Naples, FL 34109
Direct Line 239-261-9050 | Fax 239-330-9004
nosnownaples.com | Email: info@nosnownaples.com
CIPS - Certified International Property Specialist