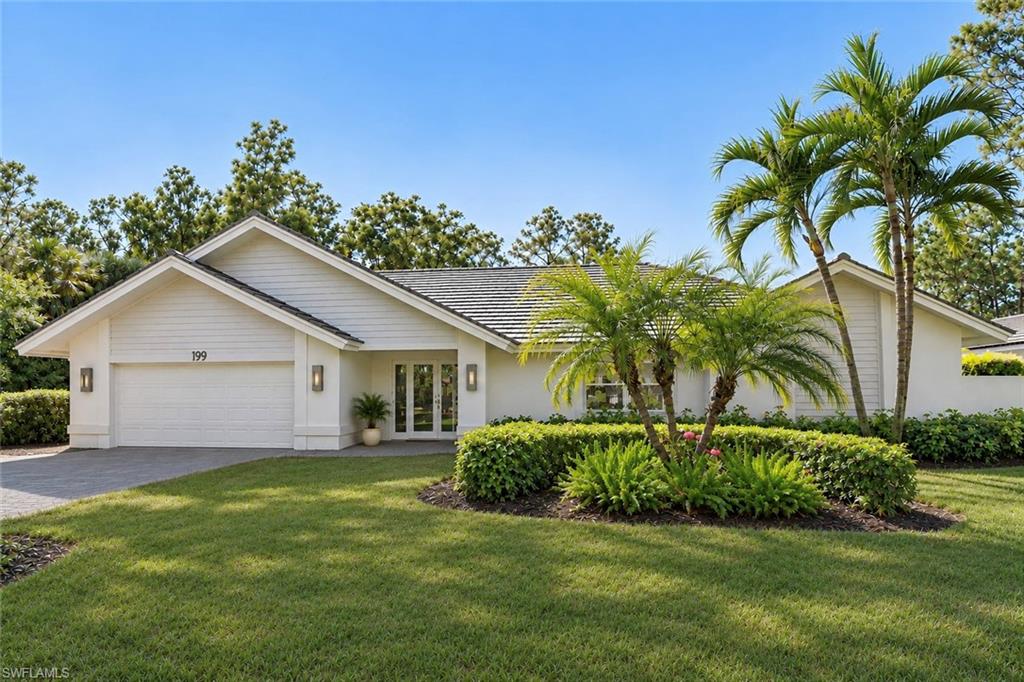


199 Edgemere WAY S
$1,500,000.00
WYNDEMERE
MLS: 226041816
Bedrooms
3 Bed
BathRooms
3
Year Build
1988
Payment
$8,981.59
Living Area
2613 sqft
Lot Size in Sq.ft
12632 sqft
List Price/SqFt
$574.05
Status
Active
199 Edgemere WAY S at WYNDEMERE - $1,500,000.00 - Residential - 3 Beds - 3.0 Baths - 2613 Sqft - 1988 Build. MAHOGANY BEND - Collier - NAPLES - FL
Tucked into the beautiful surroundings of Wyndemere Country Club, 199 Edgemere Way South offers a fresh take on Naples living, where coastal style, thoughtful updates, and comfortable spaces come together. This beautifully updated home features 3 bedrooms and 3 full baths, with a separate living room and family room, a perfect layout for entertaining while preserving a sense of privacy. A white kitchen with stainless steel appliances opens up to the family room, overlooking the expansive lanai with heated pool and waterfall feature. Newer (2020) roof with recent upgrades including new lanai screens, fully fenced backyard, electrical upgrades, reverse osmosis system, new lighting throughout, wide plank flooring in primary and guest bedroom, custom primary bedroom closet as well as front hall closets by California Closets The spacious primary suite overlooks the pool with separate access and features a beautifully appointed bath with soaking tub, separate shower and double vanity. The large heated swimming pool and exceptionally spacious lanai provide the perfect setting for relaxing or entertaining, while the oversized, rarely available fully-fenced backyard offers additional room to enjoy. The adjacent open park space creates an even greater sense of privacy and openness, a wonderful bonus in a country club community. Wyndemere Country Club’s outstanding amenities bring the country club lifestyle home, with 27 holes of championship golf, 7 pickleball courts including one of the only stadium courts in Naples, 10 Har-Tru tennis courts, croquet, and bocce. Residents enjoy a resort-style pool, state-of-the-art fitness center, luxury spa, golf simulator, and multiple dining venues, including an outdoor bar and grill with fire pits, creating welcoming places to unwind and enjoy evenings with friends. Perfectly located in central Naples, just 15 minutes from the beaches and the dining and shopping destinations of Fifth Avenue South, Third Street South, and Waterside Shops. An added opportunity to enjoy Wyndemere Country Club’s exceptional lifestyle ahead of the club’s upcoming initiation fee increase.
MLS DETAILS
City
NAPLES
County
Collier
Township
NA
ParcelNumber
83342360001
Development Name
WYNDEMERE
Sub Condo
MAHOGANY BEND
Architectural Style
Ranch, Single Family
Courtesy Of
John R Wood Properties
View
Landscaped Area, Trees/Woods
Showing Instructions
NA
Living Area
2613 Sqft
Lot Size
12632 Sqft
Lot Dimension
100 X 125 X 100 X 125
Furnished
Turnkey
Levels
1
Property Type
Residential
Road Surface Type
NA
Water Source
Central
Flooring
Tile, Wood
Floor Plan Type
Split Bedrooms
MLS Area Major
NA16 - Goodlette W/O 75
Storm Protection
Impact Resistant Doors
Community Types
Gated, Golf Course, Tennis
Community Features
Clubhouse, Pool, Fitness Center, Golf, Putting Green, Restaurant, Sidewalks, Street Lights, Tennis Court(s), Gated
Building Features
Building Description
1 Story/Ranch
Equipment
Cooktop - Electric, Dishwasher, Double Oven, Dryer, Microwave, Refrigerator/Icemaker, Self Cleaning Oven, Smoke Detector, Washer
Rooms Details
Laundry in Residence, Screened Lanai/Porch
FINANCIALS
Recurring Fee
HOA Fee:
$951.00 - Quarterly
Master HOA Fee:
$1,227.00 - Quarterly
Condo Fee:
$0.00
Special Assessment Fee:
$200.00 - Monthly
Other Fee:
$0.00
Land Lease:
$0.00
Annual Food & Beverage Min::
$0.00
Mandatory Club Fee:
$14,278.00 - Annually
Rec. Lease Fee:
$0.00
Total Anual Recurring Fee:
$26,590.00
One Time Fee
Mandatory Club Fee:
$0.00
Land Lease:
$0.00
Rec. Lease Fee:
$0.00
Other Fee:
$0.00
Spec Assessment:
$0.00
Transfer Fee:
$4,000.00
Application Fee:
$0.00
Total One Time Fee:
$164,100.00
Association Amenities [Included in Fees]
Beauty Salon, Bocce Court, Clubhouse, Pool, Community Room, Fitness Center, Full Service Spa, Golf Course, Hobby Room, Internet Access, Library, Pickleball, Putting Green, Restaurant, Sauna, Sidewalk, Streetlight, Tennis Court(s), Underground Utility
Fee Includes
Golf Course, Security, Sewer, Trash Removal
Tax Annual Amount
$7,319.63
INTERIOR FEATURES
Rooms Total
Bedrooms
3
BathroomsFull
3
BathroomsHalf
Living Area
2613 Sqft
Sewer
Utilities
Carport Spaces
Covered Spaces
2
Electric
Pets Allowed
Yes
Irrigation Source
Central
Garage Spaces
2
Gas
Green Energy Generation
Irrigation Source
Central
Private Pool
Yes
Pool Features
Community, Below Ground
Private SPA
No
Spa Features
Community
Appliances
Electric Cooktop, Dishwasher, Double Oven, Dryer, Microwave, Refrigerator/Icemaker, Self Cleaning Oven, Washer
Interior Features
Foyer, Laundry Tub, Pantry, Smoke Detectors, Vaulted Ceiling(s)
Bedroom Features
Dining Room Features
Formal
Window Features
Door Features
Laundry Features
Laundry in Residence, Laundry Tub
Patio And Porch Features
Patio
Spa Features
Community
Cooling
Ceiling Fan(s), Central Electric
Heating
Central Electric
Foundation Details
Concrete Block
EXTERIOR FEATURES
Total Parking
2
Roof
Tile
Fencing
Frontage Type
Gulf Access
Boat Access
Car Port Spaces
Car Port Desc
Construction Materials
Concrete Block, Stucco
Foundation Details
Concrete Block
Exterior Features
Screened Lanai/Porch
Security Features
Smoke Detector(s), Gated Community
Accessibility Features
Fireplace Features
Parking Features
Attached
Amenities
Beauty Salon, Bocce Court, Clubhouse, Pool, Community Room, Fitness Center, Full Service Spa, Golf Course, Hobby Room, Internet Access, Library, Pickleball, Putting Green, Restaurant, Sauna, Sidewalk, Streetlight, Tennis Court(s), Underground Utility
Waterfront Features
None
Pool Features
Community, Below Ground
SCHOOL DETAILS
Elementary School
POINCIANA ELEMENTARY
Elementary School District
NA
Middle / Junior School
GULFVIEW MIDDLE SCHOOL
Middle / Junior School District
NA
High School
NAPLES HIGH SCHOOL
High School District
NA
YOUR REAL ESTATE EXPERT

Rick & Chris Parlante are professional real estate agents specializing in the South West Florida real estate market.
The Parlante Group Real Estate | Downing-Frye Realty, Inc.
8950 Fontana Del Sol Way #100 Naples, FL 34109
Direct Line 239-261-9050 | Fax 239-330-9004
nosnownaples.com | Email: info@nosnownaples.com
CIPS - Certified International Property Specialist