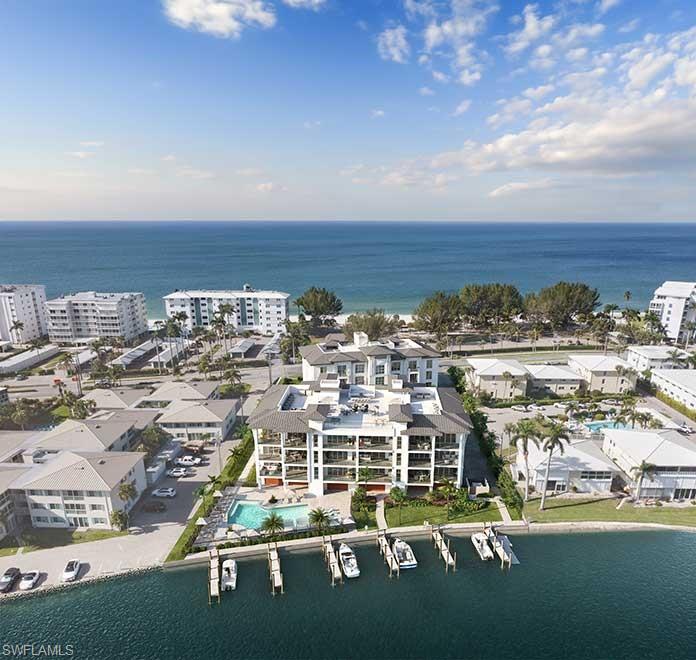


2020 GULF SHORE BLVD N PH-402W
$9,500,000.00
2020 GULF SHORE
MLS: 226031019
Bedrooms
3+Den
BathRooms
3.5
Year Build
2026
Payment
$56,883.37
Living Area
3775 sqft
Lot Size in Sq.ft
List Price/SqFt
$2,516.56
Status
Active
2020 GULF SHORE BLVD N PH-402W at 2020 GULF SHORE - $9,500,000.00 - Residential - 3 Beds - 3.1 Baths - 3775 Sqft - 2026 Build. 2020 GULF SHORE - Collier - NAPLES - FL
One or more photo(s) has been virtually staged, AI generated or rendered. Introducing 2020 Gulf Shore, an exclusive collection of just 18 residences positioned between The Gulf and a private harbor within The Moorings, one of Naples’ premier neighborhoods. Developed by Barron Collier Companies and Golub & Co., two names deeply rooted in Naples’ history and luxury development, this boutique community blends legacy, design, and effortless living. Interiors by Soucie Horner Design Collective bring a refined, coastal aesthetic with top-tier finishes, 10’ ceilings, expansive glass, custom cabinetry, and curated natural materials throughout the home. Thoughtfully designed outdoor living areas include built-in Wolf grills and generous terraces. A frictionless ownership experience is supported by available turnkey furniture packages and elevated à-la-carte services through Juniper Holiday + Home, offering concierge support, home-watch, provisioning, and more—ensuring true ease from day one. Amenities include a bayfront resort-style pool, two private rooftop terraces with Gulf views, a dedicated kayak/paddleboard launch, 11 boat slips for vessels up to 32’, fitness area, and secure under-building parking with EV charging. Located in The Moorings, residents enjoy quick access to Moorings Beach Club, walkable beach paths, a short golf-cart ride to Fifth Avenue South, and a few minutes’ beach walk to the new Four Seasons Hotel. Here, waterfront living is elevated by thoughtful design, premier finishes, and a rarely offered level of convenience.
MLS DETAILS
City
NAPLES
County
Collier
Township
NA
ParcelNumber
Development Name
2020 GULF SHORE
Sub Condo
2020 GULF SHORE
Architectural Style
Penthouse, Mid Rise (4-7)
Courtesy Of
Coldwell Banker Realty
View
Gulf, Landscaped Area, Partial Bay
Showing Instructions
NA
Living Area
3775 Sqft
Lot Size
Sqft
Lot Dimension
0 X 0 X 0 X 0
Furnished
Unfurnished
Levels
4
Property Type
Residential
Road Surface Type
Paved
Water Source
Assessment Paid
Flooring
Marble, Tile, Wood
Floor Plan Type
Split Bedrooms
MLS Area Major
NA05 - Seagate Dr to Golf Dr
Storm Protection
Impact Resistant Doors, Impact Resistant Windows
Community Types
Boating, No Subdivision
Community Features
Dog Park, Sidewalks, Street Lights
Building Features
DSL/Cable Available
Building Description
Corner, End-Unit, Penthouse
Equipment
Auto Garage Door, Cooktop - Gas, Dishwasher, Disposal, Double Oven, Dryer, Freezer, Generator, Grill - Gas, Microwave, Refrigerator/Freezer, Refrigerator/Icemaker, Self Cleaning Oven, Smoke Detector, Steam Oven, Wall Oven, Washer, Washer/Dryer Hookup, Wine Cooler
Rooms Details
Balcony, Den - Study, Laundry in Residence, Open Porch/Lanai
FINANCIALS
Recurring Fee
HOA Fee:
$0.00
Master HOA Fee:
$4,945.25 - Monthly
Condo Fee:
$0.00
Special Assessment Fee:
$0.00
Other Fee:
$0.00
Land Lease:
$0.00
Annual Food & Beverage Min::
$0.00
Mandatory Club Fee:
$0.00
Rec. Lease Fee:
$0.00
Total Anual Recurring Fee:
$59,340.00
One Time Fee
Mandatory Club Fee:
$0.00
Land Lease:
$0.00
Rec. Lease Fee:
$0.00
Other Fee:
$0.00
Spec Assessment:
$0.00
Transfer Fee:
$0.00
Application Fee:
$0.00
Total One Time Fee:
$0.00
Association Amenities [Included in Fees]
Barbecue, Beach - Private, Beach Access, Beach Club Available, Bike Storage, Bocce Court, Concierge, Dog Park, Electric Vehicle Charging, Storage, Marina, See Remarks, Sidewalk, Streetlight, Trash Chute, Underground Utility
Fee Includes
Irrigation Water, Lawn/Land Maintenance, Legal/Accounting, Manager, Master Assn. Fee Included, Pest Control Exterior, Reserve, Street Lights, Street Maintenance, Trash Removal, Water
Tax Annual Amount
$0.00
INTERIOR FEATURES
Rooms Total
8
Bedrooms
3
BathroomsFull
3
BathroomsHalf
1
Living Area
3775 Sqft
Sewer
Utilities
Carport Spaces
Covered Spaces
3
Electric
Pets Allowed
Yes
Irrigation Source
Assessment Paid
Garage Spaces
3
Gas
Natural
Green Energy Generation
Irrigation Source
Assessment Paid
Private Pool
No
Pool Features
NA
Private SPA
No
Spa Features
Community
Appliances
Gas Cooktop, Dishwasher, Disposal, Double Oven, Dryer, Freezer, Grill - Gas, Microwave, Refrigerator/Freezer, Refrigerator/Icemaker, Self Cleaning Oven, Steam Oven, Wall Oven, Washer, Wine Cooler
Interior Features
Bar, Built-In Cabinets, Closet Cabinets, Coffered Ceiling(s), Foyer, French Doors, Smoke Detectors, Walk-In Closet(s), Wet Bar
Bedroom Features
Split Bedrooms
Dining Room Features
Dining - Family
Window Features
Door Features
French Doors
Laundry Features
Washer/Dryer Hookup, Laundry in Residence
Patio And Porch Features
Spa Features
Community
Cooling
Central Electric
Heating
Central Electric
Foundation Details
Concrete Block, Poured Concrete
EXTERIOR FEATURES
Total Parking
3
Roof
Built-Up
Fencing
Frontage Type
Bay/Harbor
Gulf Access
Boat Access
Car Port Spaces
Car Port Desc
Construction Materials
Concrete Block, Poured Concrete, Stucco
Foundation Details
Concrete Block, Poured Concrete
Exterior Features
Boat Dock Private, Boat Slip, Dock Purchase, Elec Avail at dock, Wooden Dock, Balcony, Open Porch/Lanai, Built In Grill, Outdoor Kitchen, Storage
Security Features
Smoke Detector(s)
Accessibility Features
Fireplace Features
Parking Features
Covered, Guest, Under Bldg Closed, Attached
Amenities
Barbecue, Beach - Private, Beach Access, Beach Club Available, Bike Storage, Bocce Court, Concierge, Dog Park, Electric Vehicle Charging, Storage, Marina, See Remarks, Sidewalk, Streetlight, Trash Chute, Underground Utility
Waterfront Features
Bay, Seawall
Pool Features
SCHOOL DETAILS
Elementary School
SEAGATE
Elementary School District
NA
Middle / Junior School
GULFVIEW MIDDLE
Middle / Junior School District
NA
High School
NAPLES HIGH
High School District
NA
YOUR REAL ESTATE EXPERT

Rick & Chris Parlante are professional real estate agents specializing in the South West Florida real estate market.
The Parlante Group Real Estate | Downing-Frye Realty, Inc.
8950 Fontana Del Sol Way #100 Naples, FL 34109
Direct Line 239-261-9050 | Fax 239-330-9004
nosnownaples.com | Email: info@nosnownaples.com
CIPS - Certified International Property Specialist