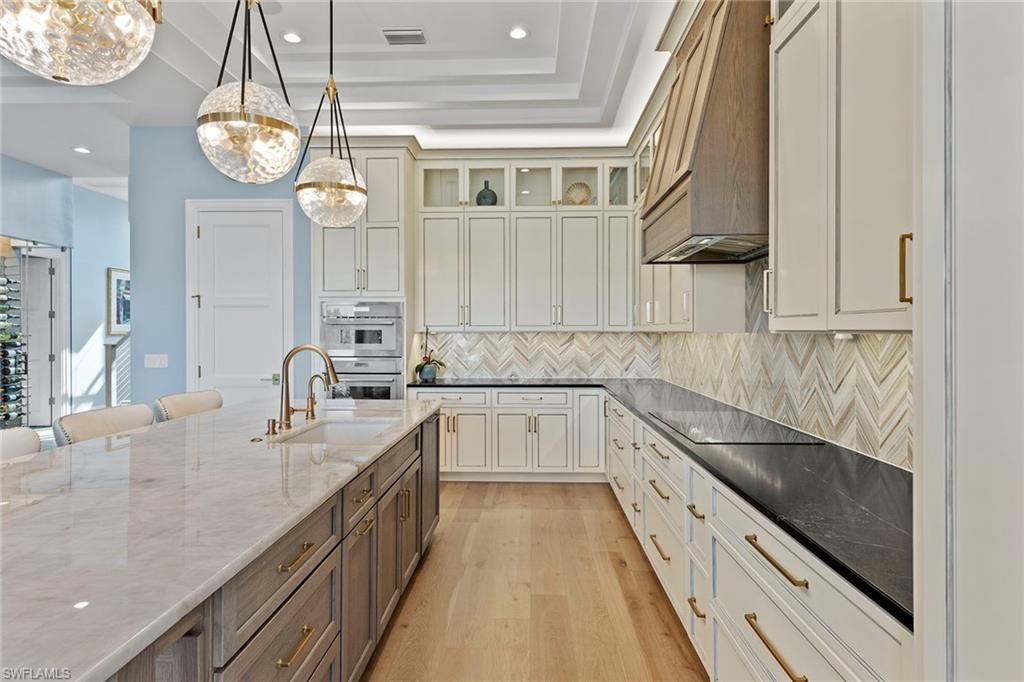


211 San Mateo DR
$4,505,000.00
BAREFOOT BEACH
MLS: 226025188
Bedrooms
4+Den
BathRooms
4
Year Build
2023
Payment
$26,974.69
Living Area
4000 sqft
Lot Size in Sq.ft
9148 sqft
List Price/SqFt
$1,126.25
Status
Active
211 San Mateo DR at BAREFOOT BEACH - $4,505,000.00 - Residential - 4 Beds - 4.0 Baths - 4000 Sqft - 2023 Build. SOUTHPORT ON THE BAY - Collier - BONITA SPRINGS - FL
211 San Mateo Drive is a newer constructed luxury beach home in Barefoot Beach, offering refined coastal living just moments from the sand. Newly installed flood barriers provide an added layer of protection and peace of mind for the home. Designed with architectural detail and modern craftsmanship, this residence captures the relaxed sophistication of one of Southwest Florida's desirable beachside communities. Upon entry, a custom-built floating staircase makes an immediate statement and sets the tone for the quality found throughout. The great room features a floor-to-ceiling temperature-controlled glass wine cellar designed to showcase a 210-bottle collection. The gourmet kitchen is finished with hand-selected quartzite surfaces, a designer chevron mosaic backsplash, bespoke custom cabinetry and a Thermador appliance suite with an induction cooktop. The expansive primary suite offers a private sitting room and a serene balcony overlooking the lake. The spa-inspired primary bath features dual vanities, a Jacuzzi soaking tub and a multi-functional shower with dual shower heads, a rain shower, three body jets and a hand wand. Outdoor living embraces the Barefoot Beach lifestyle with a gas-heated saltwater pool, raised spa, fully equipped outdoor kitchen and alfresco fireplace. Motorized retractable lanai screens, landscape lighting, a clusia privacy hedge and a Swat mosquito spray system add comfort for year-round enjoyment. 211 San Mateo Drive is a sophisticated beach home where modern design, coastal elegance and Barefoot Beach living come together beautifully.
MLS DETAILS
City
BONITA SPRINGS
County
Collier
Township
NA
ParcelNumber
74435004209
Development Name
BAREFOOT BEACH
Sub Condo
SOUTHPORT ON THE BAY
Architectural Style
Multi-Story Home, Single Family
Courtesy Of
Premier Sotheby's Int'l Realty
View
Lake
Showing Instructions
NA
Living Area
4000 Sqft
Lot Size
9148 Sqft
Lot Dimension
0 X 0 X 0 X 0
Furnished
Unfurnished
Levels
3
Property Type
Residential
Road Surface Type
NA
Water Source
Assessment Paid
Flooring
Wood
Floor Plan Type
Great Room
MLS Area Major
NA01 - N/O 111th Ave Bonita Beach
Storm Protection
Impact Resistant Doors, Impact Resistant Windows
Community Types
Boating, Gated
Community Features
Street Lights, Gated
Building Features
DSL/Cable Available
Building Description
Multi-Story Home
Equipment
Auto Garage Door, Cooktop - Electric, Dishwasher, Disposal, Dryer, Grill - Gas, Microwave, Refrigerator, Security System, Smoke Detector, Wall Oven, Washer, Wine Cooler
Rooms Details
Balcony, Den - Study, Great Room, Laundry in Residence, Open Porch/Lanai, Screened Balcony, Screened Lanai/Porch
FINANCIALS
Recurring Fee
HOA Fee:
$0.00
Master HOA Fee:
$2,973.00 - Annually
Condo Fee:
$0.00
Special Assessment Fee:
$0.00
Other Fee:
$0.00
Land Lease:
$0.00
Annual Food & Beverage Min::
$0.00
Mandatory Club Fee:
$0.00
Rec. Lease Fee:
$0.00
Total Anual Recurring Fee:
$2,973.00
One Time Fee
Mandatory Club Fee:
$0.00
Land Lease:
$0.00
Rec. Lease Fee:
$0.00
Other Fee:
$0.00
Spec Assessment:
$0.00
Transfer Fee:
$0.00
Application Fee:
$0.00
Total One Time Fee:
$100.00
Association Amenities [Included in Fees]
Beach Access, Beach Club Available, Streetlight, Underground Utility
Fee Includes
Cable, Internet/WiFi Access, Legal/Accounting, Master Assn. Fee Included, Security, Street Lights, Street Maintenance
Tax Annual Amount
$25,031.57
INTERIOR FEATURES
Rooms Total
Bedrooms
4
BathroomsFull
4
BathroomsHalf
Living Area
4000 Sqft
Sewer
Utilities
Carport Spaces
Covered Spaces
5
Electric
Pets Allowed
Yes
Irrigation Source
Assessment Paid
Garage Spaces
5
Gas
Propane
Green Energy Generation
Irrigation Source
Assessment Paid
Private Pool
Yes
Pool Features
Below Ground, Gas Heat, Salt Water
Private SPA
Yes
Spa Features
Below Ground, Heated Gas
Appliances
Electric Cooktop, Dishwasher, Disposal, Dryer, Grill - Gas, Microwave, Refrigerator, Wall Oven, Washer, Wine Cooler
Interior Features
Built-In Cabinets, Foyer, French Doors, Pantry, Smoke Detectors, Tray Ceiling(s), Volume Ceiling, Walk-In Closet(s), Window Coverings
Bedroom Features
Master BR Sitting Area, Master BR Upstairs
Dining Room Features
Breakfast Bar, Dining - Living
Window Features
Window Coverings
Door Features
French Doors
Laundry Features
Laundry in Residence
Patio And Porch Features
Patio
Spa Features
Below Ground, Heated Gas
Cooling
Central Electric
Heating
Central Electric
Foundation Details
Concrete Block
EXTERIOR FEATURES
Total Parking
5
Roof
Tile
Fencing
Fenced
Frontage Type
Lakefront
Gulf Access
Boat Access
Car Port Spaces
Car Port Desc
Construction Materials
Concrete Block, Stucco
Foundation Details
Concrete Block
Exterior Features
Balcony, Open Porch/Lanai, Screened Balcony, Screened Lanai/Porch, Built In Grill, Outdoor Kitchen
Security Features
Security System, Smoke Detector(s), Gated Community
Accessibility Features
Fireplace Features
Outside
Parking Features
Circular Driveway, Attached
Amenities
Beach Access, Beach Club Available, Streetlight, Underground Utility
Waterfront Features
Lake
Pool Features
Below Ground, Gas Heat, Salt Water
SCHOOL DETAILS
Elementary School
NAPLES PARK
Elementary School District
NA
Middle / Junior School
NORTH NAPLES
Middle / Junior School District
NA
High School
GULF COAST
High School District
NA
YOUR REAL ESTATE EXPERT

Rick & Chris Parlante are professional real estate agents specializing in the South West Florida real estate market.
The Parlante Group Real Estate | Downing-Frye Realty, Inc.
8950 Fontana Del Sol Way #100 Naples, FL 34109
Direct Line 239-261-9050 | Fax 239-330-9004
nosnownaples.com | Email: info@nosnownaples.com
CIPS - Certified International Property Specialist