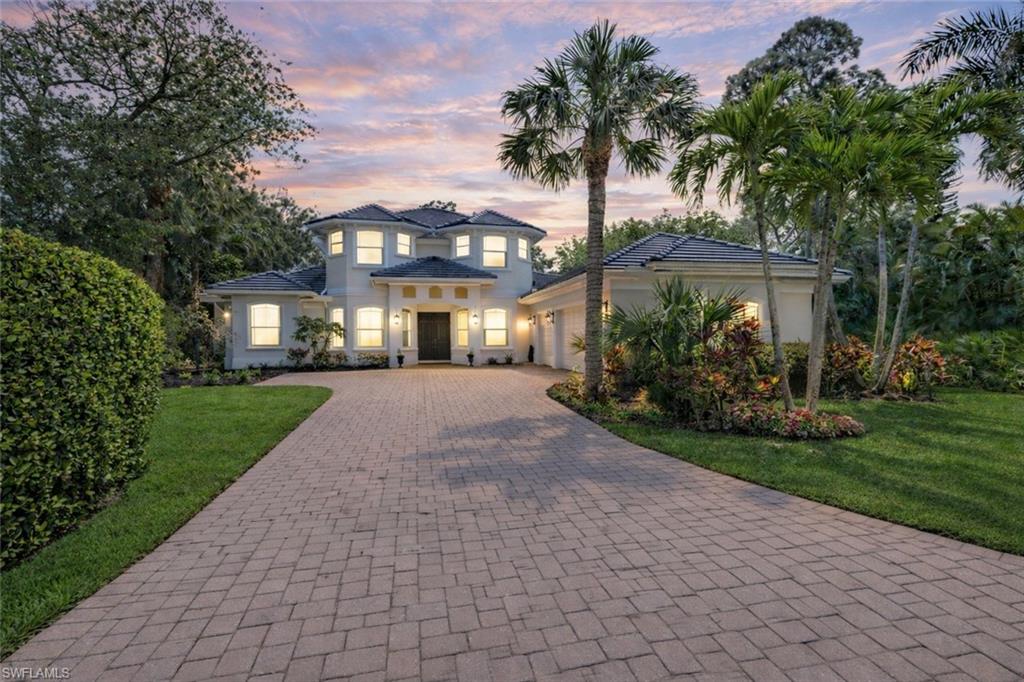


2116 Harlans RUN
$2,299,500.00
HAWKSRIDGE
MLS: 226021457
Bedrooms
5+Den
BathRooms
3.5
Year Build
2004
Payment
$13,768.77
Living Area
4168 sqft
Lot Size in Sq.ft
23958 sqft
List Price/SqFt
$551.70
Status
Active
2116 Harlans RUN at HAWKSRIDGE - $2,299,500.00 - Residential - 5 Beds - 3.1 Baths - 4168 Sqft - 2004 Build. HAWKSRIDGE - Collier - NAPLES - FL
Freshly remodeled and move-in ready, this beautifully updated estate showcases a stunning transformation with all-new whitewashed tile flooring, a completely renovated spa-inspired primary bathroom featuring a freestanding porcelain soaking tub, an extensively updated first floor, elegant white quartz countertops, fresh landscaping and sod, and an expansive backyard ideal for children, pets, and outdoor living. Welcome to this meticulously maintained 4-bedroom plus study and bonus room residence situated on over a half-acre in the highly sought-after, centrally located community of Hawksridge. Nestled on a quiet cul-de-sac and surrounded by mature trees, lush tropical landscaping, and a peaceful pond with a water feature, this property offers exceptional privacy, space, and timeless appeal just minutes from Naples beaches, 5th Avenue South, Waterside Shops, Mercato, and top-rated schools. Offering over 4,000 square feet of living space, the flexible floor plan features a dramatic two-story living room with soaring vaulted tray ceilings, a newly recarpeted curved staircase, and a natural stone fireplace. Additional living spaces include a custom billiards/game room and a private study, creating the perfect setting for both entertaining and everyday living. The bright coastal-inspired kitchen features white cabinetry, granite countertops, stainless steel appliances, and an open-concept design that seamlessly connects to the main living areas. The first-floor primary suite serves as a private retreat with tray ceilings and an adjoining flex space ideal for a second office, nursery, fitness room, or sitting area. Upstairs, a spacious media and bonus room provides additional versatility for family and guests. Recent improvements include hurricane-impact windows on the upper level, a newer roof, fresh interior and exterior paint, and extensive renovations throughout, creating a crisp, modern aesthetic while maintaining the home's warmth and character. Outdoor living is equally impressive, featuring a large covered lanai, full outdoor kitchen, oversized pool and spa with cascading water features and AquaLink automation, and a massive fenced backyard rarely found in such a central Naples location. Additional highlights include an oversized three-car garage with ample storage space. Hawksridge is a low-density, gated community known for its mature landscaping, tennis courts, clubhouse, and premier location near downtown Naples, world-class shopping and dining, pristine Gulf beaches, and A-rated schools. This exceptional residence offers a rare combination of space, privacy, extensive upgrades, and an unbeatable Naples location. One or more photos have been virtually staged, AI-generated, or rendered.
MLS DETAILS
City
NAPLES
County
Collier
Township
NA
ParcelNumber
49460003158
Development Name
HAWKSRIDGE
Sub Condo
HAWKSRIDGE
Architectural Style
Two Story, Traditional, Single Family
Courtesy Of
Coldwell Banker Realty
View
Lake, Landscaped Area
Showing Instructions
NA
Living Area
4168 Sqft
Lot Size
23958 Sqft
Lot Dimension
86 X 166 X 86 X 166
Furnished
Negotiable
Levels
2
Property Type
Residential
Road Surface Type
NA
Water Source
Central
Flooring
Tile, Wood
Floor Plan Type
Great Room
MLS Area Major
NA16 - Goodlette W/O 75
Storm Protection
Impact Resistant Windows, Shutters
Community Types
Gated, Tennis
Community Features
Clubhouse, Park, Fitness Center, Sidewalks, Street Lights, Tennis Court(s), Gated
Building Features
DSL/Cable Available
Building Description
2 Story, Other, See Remarks, Traditional
Equipment
Auto Garage Door, Cooktop, Dishwasher, Disposal, Double Oven, Dryer, Microwave, Refrigerator, Security System, Smoke Detector, Washer
Rooms Details
Den - Study, Exercise, Family Room, Home Office, Laundry in Residence, Media Room, Screened Lanai/Porch
FINANCIALS
Recurring Fee
HOA Fee:
$399.00 - Quarterly
Master HOA Fee:
$0.00
Condo Fee:
$0.00
Special Assessment Fee:
$0.00
Other Fee:
$0.00
Land Lease:
$0.00
Annual Food & Beverage Min::
$0.00
Mandatory Club Fee:
$0.00
Rec. Lease Fee:
$0.00
Total Anual Recurring Fee:
$1,596.00
One Time Fee
Mandatory Club Fee:
$0.00
Land Lease:
$0.00
Rec. Lease Fee:
$0.00
Other Fee:
$0.00
Spec Assessment:
$0.00
Transfer Fee:
$0.00
Application Fee:
$0.00
Total One Time Fee:
$100.00
Association Amenities [Included in Fees]
Clubhouse, Park, Fitness Center, Play Area, Sidewalk, Streetlight, Tennis Court(s), Underground Utility
Fee Includes
Legal/Accounting, Manager, Rec Facilities, Street Lights, Street Maintenance
Tax Annual Amount
$9,273.28
INTERIOR FEATURES
Rooms Total
Bedrooms
5
BathroomsFull
3
BathroomsHalf
1
Living Area
4168 Sqft
Sewer
Utilities
Carport Spaces
Covered Spaces
3
Electric
Pets Allowed
Yes
Irrigation Source
Central
Garage Spaces
3
Gas
Green Energy Generation
Irrigation Source
Central
Private Pool
Yes
Pool Features
Below Ground, Electric Heat
Private SPA
Yes
Spa Features
Below Ground, Heated Electric
Appliances
Cooktop, Dishwasher, Disposal, Double Oven, Dryer, Microwave, Refrigerator, Washer
Interior Features
Built-In Cabinets, Cathedral Ceiling(s), Fireplace, Foyer, Laundry Tub, Pantry, Pull Down Stairs, Smoke Detectors, Tray Ceiling(s), Vaulted Ceiling(s), Window Coverings
Bedroom Features
Dining Room Features
Formal
Window Features
Window Coverings
Door Features
Laundry Features
Laundry in Residence, Laundry Tub
Patio And Porch Features
Spa Features
Below Ground, Heated Electric
Cooling
Central Electric
Heating
Central Electric
Foundation Details
Concrete Block
EXTERIOR FEATURES
Total Parking
3
Roof
Tile
Fencing
Fenced
Frontage Type
Lagoon/Estuary, Lakefront
Gulf Access
Boat Access
Car Port Spaces
Car Port Desc
Construction Materials
Concrete Block, Stucco
Foundation Details
Concrete Block
Exterior Features
Screened Lanai/Porch, Built In Grill, Outdoor Kitchen
Security Features
Security System, Smoke Detector(s), Gated Community
Accessibility Features
Fireplace Features
Parking Features
Attached
Amenities
Clubhouse, Park, Fitness Center, Play Area, Sidewalk, Streetlight, Tennis Court(s), Underground Utility
Waterfront Features
Lagoon, Lake
Pool Features
Below Ground, Electric Heat
SCHOOL DETAILS
Elementary School
NA
Elementary School District
NA
Middle / Junior School
NA
Middle / Junior School District
NA
High School
NA
High School District
NA
YOUR REAL ESTATE EXPERT

Rick & Chris Parlante are professional real estate agents specializing in the South West Florida real estate market.
The Parlante Group Real Estate | Downing-Frye Realty, Inc.
8950 Fontana Del Sol Way #100 Naples, FL 34109
Direct Line 239-261-9050 | Fax 239-330-9004
nosnownaples.com | Email: info@nosnownaples.com
CIPS - Certified International Property Specialist