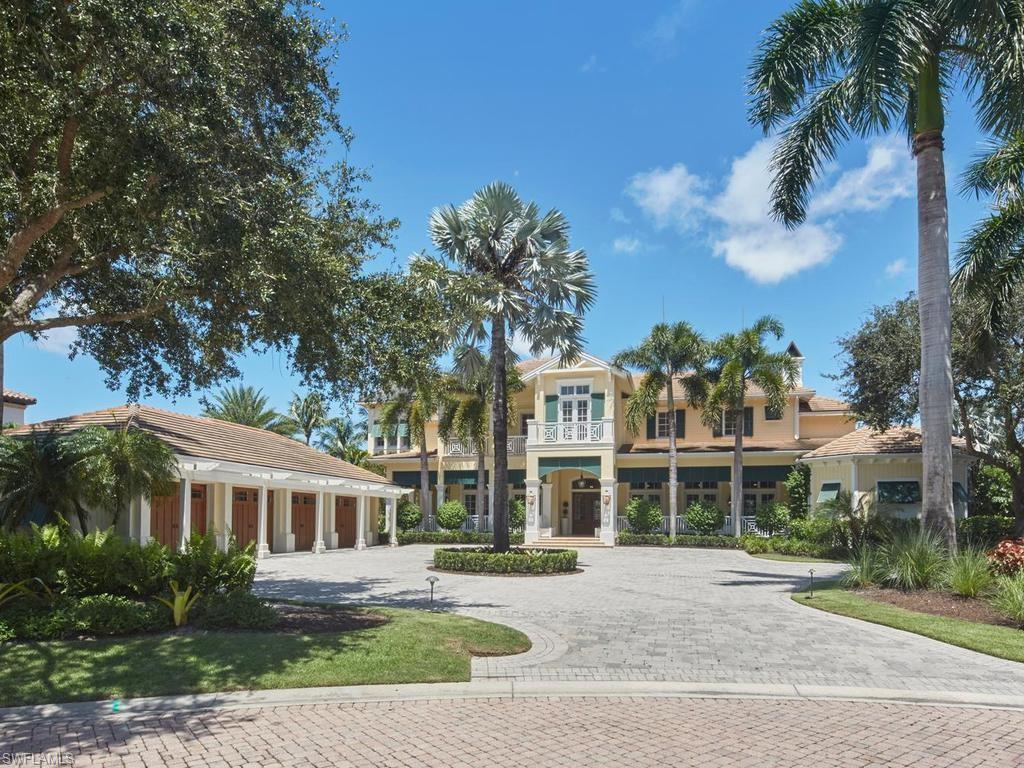


2129 Canna CT
$11,995,000.00
GREY OAKS
MLS: 226029006
Bedrooms
5+Den
BathRooms
6.5
Year Build
2009
Payment
$71,822.74
Living Area
8423 sqft
Lot Size in Sq.ft
37026 sqft
List Price/SqFt
$1,424.08
Status
Active
2129 Canna CT at GREY OAKS - $11,995,000.00 - Residential - 5 Beds - 6.1 Baths - 8423 Sqft - 2009 Build. ISLE ROYALE - Collier - NAPLES - FL
This impressive West Indies–style estate, designed and built by London Bay in 2009, is ideally situated on a private cul-de-sac in one of Grey Oaks’ most exclusive neighborhoods. Set on approximately .85 acres, the expansive property showcases spectacular lake and golf course views and offers 8,423 square feet of air-conditioned living space. Filled with natural light, the thoughtfully designed floor plan features five bedrooms, six full baths and one half bath, along with a private study that could serve as a sixth bedroom. Three guest bedrooms enjoy direct access to private balconies. Spacious living areas include a great room, formal dining room, family room, butler’s pantry and dining nook. Refined finishes include Crema Maya marble flooring throughout the main living areas and kitchen, as well as bamboo wood flooring in the dining room and second-floor gallery. Multiple outdoor living destinations provide an exceptional setting for relaxing and entertaining, highlighted by a beautifully designed negative-edge pool and spa overlooking the expansive lake and golf course views. Additional features include a four-car air-conditioned garage, a generator, electric tankless water heaters, a Lutron lighting system, motorized storm shutters and screens, and newly refreshed landscaping in both the front and rear yards.
MLS DETAILS
City
NAPLES
County
Collier
Township
NA
ParcelNumber
47790160161
Development Name
GREY OAKS
Sub Condo
ISLE ROYALE
Architectural Style
Two Story, Single Family
Courtesy Of
London Bay Realty Inc.
View
Golf Course, Lake
Showing Instructions
NA
Living Area
8423 Sqft
Lot Size
37026 Sqft
Lot Dimension
159 X 289 X 194 X 221
Furnished
Negotiable
Levels
2
Property Type
Residential
Road Surface Type
Paved
Water Source
Central
Flooring
Carpet, Tile, Wood
Floor Plan Type
Great Room
MLS Area Major
NA16 - Goodlette W/O 75
Storm Protection
Impact Resistant Doors, Impact Resistant Windows, Shutters Electric
Community Types
Gated, Golf Course
Community Features
Clubhouse, Pool, Dog Park, Fitness Center, Golf, Putting Green, Sidewalks, Street Lights, Tennis Court(s), Gated
Building Features
Building Description
2 Story
Equipment
Auto Garage Door, Central Vacuum, Dishwasher, Disposal, Dryer, Freezer, Generator, Grill - Gas, Home Automation, Ice Maker - Stand Alone, Microwave, Range, Refrigerator, Security System, Smoke Detector, Tankless Water Heater, Wall Oven, Warming Tray, Washer, Wine Cooler
Rooms Details
Balcony, Den - Study, Family Room, Great Room, Guest Bath, Guest Room, Laundry in Residence, Open Porch/Lanai
FINANCIALS
Recurring Fee
HOA Fee:
$1,900.00 - Annually
Master HOA Fee:
$1,509.00 - Quarterly
Condo Fee:
$0.00
Special Assessment Fee:
$0.00
Other Fee:
$0.00
Land Lease:
$0.00
Annual Food & Beverage Min::
$0.00
Mandatory Club Fee:
$17,060.00 - Annually
Rec. Lease Fee:
$0.00
Total Anual Recurring Fee:
$24,996.00
One Time Fee
Mandatory Club Fee:
$0.00
Land Lease:
$0.00
Rec. Lease Fee:
$0.00
Other Fee:
$0.00
Spec Assessment:
$0.00
Transfer Fee:
$0.00
Application Fee:
$0.00
Total One Time Fee:
$130,000.00
Association Amenities [Included in Fees]
Bike And Jog Path, Bocce Court, Business Center, Clubhouse, Pool, Concierge, Dog Park, Fitness Center, Full Service Spa, Golf Course, Pickleball, Play Area, Private Membership, Putting Green, Sauna, Sidewalk, Streetlight, Tennis Court(s), Underground Utility
Fee Includes
Cable, Concierge Service, Insurance, Irrigation Water, Legal/Accounting, Manager, Reserve, Security, Street Lights, Street Maintenance
Tax Annual Amount
$49,915.00
INTERIOR FEATURES
Rooms Total
Bedrooms
5
BathroomsFull
6
BathroomsHalf
1
Living Area
8423 Sqft
Sewer
Utilities
Carport Spaces
Covered Spaces
4
Electric
Pets Allowed
Yes
Irrigation Source
Reclaimed
Garage Spaces
4
Gas
Propane
Green Energy Generation
Irrigation Source
Reclaimed
Private Pool
Yes
Pool Features
Community, Below Ground, Concrete, Custom Upgrades, Equipment Stays, Gas Heat, Infinity
Private SPA
Yes
Spa Features
Community, Below Ground, Concrete, Equipment Stays, Heated Gas
Appliances
Dishwasher, Disposal, Dryer, Freezer, Grill - Gas, Ice Maker - Stand Alone, Microwave, Range, Refrigerator, Tankless Water Heater, Wall Oven, Warming Tray, Washer, Wine Cooler
Interior Features
Built-In Cabinets, Closet Cabinets, Fireplace, Foyer, French Doors, Laundry Tub, Pantry, Smoke Detectors, Tray Ceiling(s), Vaulted Ceiling(s), Walk-In Closet(s), Window Coverings, Zero/Corner Door Sliders
Bedroom Features
Master BR Ground, Master BR Sitting Area
Dining Room Features
Dining - Family, Formal
Window Features
Window Coverings
Door Features
French Doors, Zero/Corner Door Sliders
Laundry Features
Laundry in Residence, Laundry Tub
Patio And Porch Features
Spa Features
Community, Below Ground, Concrete, Equipment Stays, Heated Gas
Cooling
Ceiling Fan(s), Central Electric
Heating
Central Electric
Foundation Details
Concrete Block
EXTERIOR FEATURES
Total Parking
4
Roof
Tile
Fencing
Fenced
Frontage Type
Lakefront
Gulf Access
Boat Access
Car Port Spaces
Car Port Desc
Construction Materials
Concrete Block, Wood Frame, Stucco
Foundation Details
Concrete Block
Exterior Features
Balcony, Open Porch/Lanai, Built In Grill, Outdoor Kitchen
Security Features
Security System, Smoke Detector(s), Gated Community
Accessibility Features
Fireplace Features
Parking Features
Circular Driveway, Driveway Paved, Detached
Amenities
Bike And Jog Path, Bocce Court, Business Center, Clubhouse, Pool, Concierge, Dog Park, Fitness Center, Full Service Spa, Golf Course, Pickleball, Play Area, Private Membership, Putting Green, Sauna, Sidewalk, Streetlight, Tennis Court(s), Underground Utility
Waterfront Features
Lake
Pool Features
Community, Below Ground, Concrete, Custom Upgrades, Equipment Stays, Gas Heat, Infinity
SCHOOL DETAILS
Elementary School
NA
Elementary School District
NA
Middle / Junior School
NA
Middle / Junior School District
NA
High School
NA
High School District
NA
YOUR REAL ESTATE EXPERT

Rick & Chris Parlante are professional real estate agents specializing in the South West Florida real estate market.
The Parlante Group Real Estate | Downing-Frye Realty, Inc.
8950 Fontana Del Sol Way #100 Naples, FL 34109
Direct Line 239-261-9050 | Fax 239-330-9004
nosnownaples.com | Email: info@nosnownaples.com
CIPS - Certified International Property Specialist