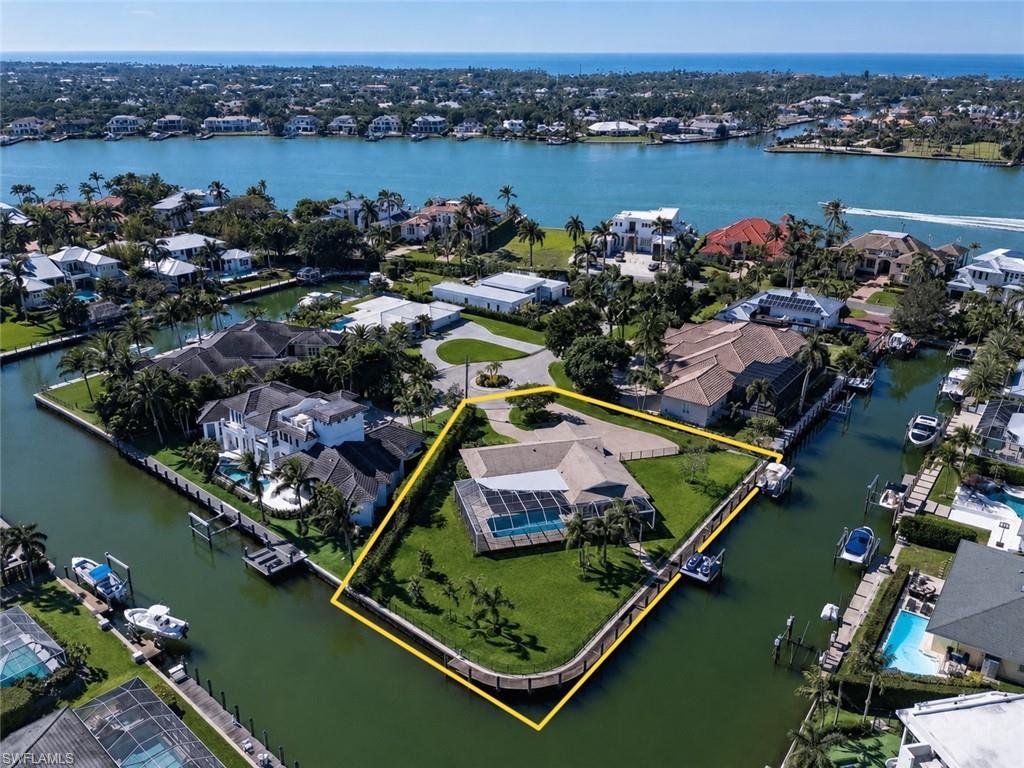


2185 Trout CT
$5,849,500.00
ROYAL HARBOR
MLS: 226029093
Bedrooms
3 Bed
BathRooms
2.5
Year Build
1972
Payment
$35,025.19
Living Area
2714 sqft
Lot Size in Sq.ft
24829 sqft
List Price/SqFt
$2,155.31
Status
Active
2185 Trout CT at ROYAL HARBOR - $5,849,500.00 - Residential - 3 Beds - 2.1 Baths - 2714 Sqft - 1972 Build. ROYAL HARBOR - Collier - NAPLES - FL
Welcome to one of Royal Harbor’s most extraordinary waterfront properties, an exceptionally private, over HALF-acre estate offering approx. 300 feet of waterfront, a wraparound dock, expansive yard & remarkable boating access just minutes from Naples Bay & the Gulf. More than twice the size of a standard Royal Harbor lot, this is one of only a select few properties capable of accommodating a large yacht. Tucked away on a quiet cul-de-sac shared by only five homes, this setting is nearly impossible to replicate. The property offers several possibilities. Enjoy the fully updated residence as is, reside while designing a future custom estate, rent it for healthy rental income while planning to build, or build your dream home now. For the serious boater, approx. 300 feet of waterfront provides room for an 80+ foot yacht with additional dockage. Its proximity to deep water provides convenient access to Naples Bay, while the quiet, slow-speed canal is perfect for paddleboarding, kayaking, & sheltered dockage. By boat, enjoy Hamilton Harbor, Naples Yacht Club, Keewaydin Island, Marco Island, Goodland, waterfront dining, fishing & the Gulf. The property offers an enormous fenced yard with sun & shade throughout the day, allowing for any exposure to work, mature tropical landscaping, abundant parking & exceptional privacy. Over $500K was invested in an extensive 2022 renovation. High ceilings & an open floor plan are complemented by new cabinetry & moldings, substantial wood doors with Emtek hardware & spectacular appliances. The chef’s kitchen features Sub-Zero refrigeration, freezer & beverage drawers, full-size wine refrigeration, Scotsman ice maker, Wolf six-burner dual-fuel range with griddle & a butler’s pantry. Nearly every room enjoys a water view, while expansive sliding & French doors open to the lanai, pool & waterfront. A picture window-style ExtremeView screen enclosure preserves the panoramic views & creates exceptional indoor-outdoor living. Designed for entertaining, the generous open spaces have hosted catered celebrations & large holiday gatherings. Three bedrooms include a distinctive bunk room with queen & double XL accommodations, allowing the residence to comfortably sleep 8 to 10 adults. Additional improvements include whole-house water purification, instant hot water, excellent water pressure & a newer quiet variable-speed A/C system. Downtown Naples, Fifth Avenue South, beaches, schools, groceries & dining are all just minutes away. Very few Royal Harbor properties combine more than twice the land of a typical lot, approx. 300 feet of waterfront, large yacht capability, exceptional dockage, an enormous usable yard, privacy, wide water views, quick access to deeper water & a beautifully renovated residence. Enjoy it today, generate rental income, build in the future or create your dream waterfront estate now. One or more photos have been virtually staged, AI-generated, or rendered.
MLS DETAILS
City
NAPLES
County
Collier
Township
NA
ParcelNumber
18412840002
Development Name
ROYAL HARBOR
Sub Condo
ROYAL HARBOR
Architectural Style
Ranch, Florida, Traditional, Single Family
Courtesy Of
Coldwell Banker Realty
View
Intersecting Canal
Showing Instructions
NA
Living Area
2714 Sqft
Lot Size
24829 Sqft
Lot Dimension
69 X 115 X 290 X 158
Furnished
Negotiable
Levels
1
Property Type
Residential
Road Surface Type
NA
Water Source
Central
Flooring
Tile, Wood
Floor Plan Type
Other
MLS Area Major
NA08 - Royal Harbor-Windstar Are
Storm Protection
Other
Community Types
Boating
Community Features
Building Features
DSL/Cable Available
Building Description
1 Story/Ranch, Florida, See Remarks, Traditional
Equipment
Auto Garage Door, Cooktop, Dishwasher, Disposal, Dryer, Microwave, Other, Refrigerator, Security System, Smoke Detector, Washer, Washer/Dryer Hookup
Rooms Details
Den - Study, Exercise, Screened Lanai/Porch
FINANCIALS
Recurring Fee
HOA Fee:
$0.00
Master HOA Fee:
$0.00
Condo Fee:
$0.00
Special Assessment Fee:
$0.00
Other Fee:
$0.00
Land Lease:
$0.00
Annual Food & Beverage Min::
$0.00
Mandatory Club Fee:
$0.00
Rec. Lease Fee:
$0.00
Total Anual Recurring Fee:
$0.00
One Time Fee
Mandatory Club Fee:
$0.00
Land Lease:
$0.00
Rec. Lease Fee:
$0.00
Other Fee:
$0.00
Spec Assessment:
$0.00
Transfer Fee:
$0.00
Application Fee:
$0.00
Total One Time Fee:
$0.00
Association Amenities [Included in Fees]
Internet Access, See Remarks
Fee Includes
None
Tax Annual Amount
$23,298.36
INTERIOR FEATURES
Rooms Total
Bedrooms
3
BathroomsFull
2
BathroomsHalf
1
Living Area
2714 Sqft
Sewer
Utilities
Carport Spaces
Covered Spaces
2
Electric
Pets Allowed
Yes
Irrigation Source
Central
Garage Spaces
2
Gas
Propane
Green Energy Generation
Irrigation Source
Central
Private Pool
Yes
Pool Features
Below Ground, Gas Heat
Private SPA
No
Spa Features
NA
Appliances
Cooktop, Dishwasher, Disposal, Dryer, Microwave, Other, Refrigerator, Washer
Interior Features
Built-In Cabinets, Smoke Detectors
Bedroom Features
Dining Room Features
Dining - Family, Dining - Living
Window Features
Door Features
Laundry Features
Washer/Dryer Hookup
Patio And Porch Features
Patio
Spa Features
Cooling
Central Electric
Heating
Central Electric
Foundation Details
Concrete Block
EXTERIOR FEATURES
Total Parking
2
Roof
Shingle
Fencing
Frontage Type
Gulf Access
Boat Access
Car Port Spaces
Car Port Desc
Construction Materials
Concrete Block, Stucco
Foundation Details
Concrete Block
Exterior Features
Boat Dock Private, Boat Lift, Boat Slip, Dock Deeded, Dock Included, Elec Avail at dock, Jet Ski Lift, Water Avail at Dock, Wooden Dock, Screened Lanai/Porch
Security Features
Security System, Smoke Detector(s)
Accessibility Features
Fireplace Features
Parking Features
Attached
Amenities
Internet Access, See Remarks
Waterfront Features
None
Pool Features
Below Ground, Gas Heat
SCHOOL DETAILS
Elementary School
NA
Elementary School District
NA
Middle / Junior School
NA
Middle / Junior School District
NA
High School
NA
High School District
NA
YOUR REAL ESTATE EXPERT

Rick & Chris Parlante are professional real estate agents specializing in the South West Florida real estate market.
The Parlante Group Real Estate | Downing-Frye Realty, Inc.
8950 Fontana Del Sol Way #100 Naples, FL 34109
Direct Line 239-261-9050 | Fax 239-330-9004
nosnownaples.com | Email: info@nosnownaples.com
CIPS - Certified International Property Specialist