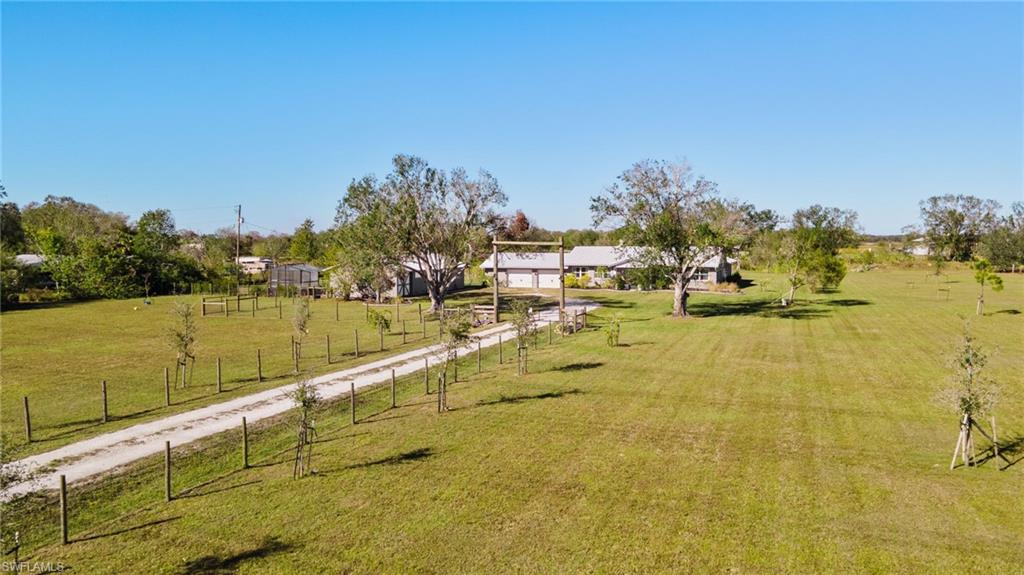


2222 SE McClelland DR
$899,900.00
NOT APPLICABLE
MLS: 2026023253
Bedrooms
3 Bed
BathRooms
2
Year Build
1990
Payment
$5,388.35
Living Area
3632 sqft
Lot Size in Sq.ft
217800 sqft
List Price/SqFt
$247.77
Status
Active
2222 SE McClelland DR at NOT APPLICABLE - $899,900.00 - Residential - 3 Beds - 2.0 Baths - 3632 Sqft - 1990 Build. NOT APPLICABLE - Desoto - ARCADIA - FL
Enjoy country living at its finest on 5 beautiful fully fenced acres with a private POND! Located securely behind your electronic gate, you approach this rambling ranch home which has been tastefully renovated to the highest standards. Charmingly decorated in neutral tones, this 3 bedroom, 2 bath home has an incredible amount of space for your every rural need. There is a huge 2 car garage plus a 24x50 workshop with concrete floors and electric – this structure has so many possibilities beyond storage, for example an art or ceramic studio, a woodworking shop, a home brewery – the possibilities are endless. If you are an Equestrian at heart, there is also a horse stall available for your use. Just some of the major updates include all new Impact windows and doors, a metal roof, luxury vinyl flooring throughout, custom wood kitchen cabinets with granite countertops, stainless steel appliances, a double oven convection range, a double farm sink with subway tile backsplash and a spacious breakfast room. On chilly evenings you will truly enjoy the cozy warmth of the double sided wood burning stone FIREPLACE open to both the Great Room and Formal Dining Room. The primary bedroom features sliders to a patio just steps from the outdoor firepit with curved seating and a wood pergola with dual porch swings. The all season Florida room will be one of your favorite places to relax at any time of the year. This estate offers all the privacy you could wish for plus the convenience of just a short drive (less than 15 minutes) for your day to day shopping needs. It is less than a 45 minute drive to quaint and historic Punta Gorda and Fisherman’s Village where you will find great shopping, restaurants from casual to gourmet, museums, art galleries, entertainment and marinas. Come and live the sunny Florida lifestyle every day!
MLS DETAILS
City
ARCADIA
County
Desoto
Township
NA
ParcelNumber
08-39-25-0000-0090-0000
Development Name
NOT APPLICABLE
Sub Condo
NOT APPLICABLE
Architectural Style
Ranch, Florida, Single Family
Courtesy Of
Edgerton Realty & Development,
View
Landscaped Area, Pond
Showing Instructions
NA
Living Area
3632 Sqft
Lot Size
217800 Sqft
Lot Dimension
333 X 664 X 333 X 664
Furnished
Negotiable
Levels
1
Property Type
Residential
Road Surface Type
Paved
Water Source
Softener, Well
Flooring
Vinyl
Floor Plan Type
Great Room
MLS Area Major
OA01 - Out of Area
Storm Protection
Impact Resistant Doors, Impact Resistant Windows
Community Types
No Subdivision
Community Features
Stable(s)
Building Features
Building Description
1 Story/Ranch, Florida
Equipment
Dishwasher, Disposal, Double Oven, Dryer, Microwave, Range, Water Treatment Owned, Refrigerator/Freezer, Security System, Self Cleaning Oven, Smoke Detector, Washer, Washer/Dryer Hookup
Rooms Details
Florida Room, Laundry in Residence, Screened Lanai/Porch, Workshop
FINANCIALS
Recurring Fee
HOA Fee:
$0.00
Master HOA Fee:
$0.00
Condo Fee:
$0.00
Special Assessment Fee:
$0.00
Other Fee:
$0.00
Land Lease:
$0.00
Annual Food & Beverage Min::
$0.00
Mandatory Club Fee:
$0.00
Rec. Lease Fee:
$0.00
Total Anual Recurring Fee:
$0.00
One Time Fee
Mandatory Club Fee:
$0.00
Land Lease:
$0.00
Rec. Lease Fee:
$0.00
Other Fee:
$0.00
Spec Assessment:
$0.00
Transfer Fee:
$0.00
Application Fee:
$0.00
Total One Time Fee:
$0.00
Association Amenities [Included in Fees]
Horses OK, Stable(s)
Fee Includes
Other
Tax Annual Amount
$4,566.41
INTERIOR FEATURES
Rooms Total
9
Bedrooms
3
BathroomsFull
2
BathroomsHalf
Living Area
3632 Sqft
Sewer
Septic Tank
Utilities
Carport Spaces
Covered Spaces
2
Electric
Pets Allowed
Yes
Irrigation Source
None
Garage Spaces
2
Gas
Green Energy Generation
Irrigation Source
None
Private Pool
No
Pool Features
NA
Private SPA
No
Spa Features
NA
Appliances
Dishwasher, Disposal, Double Oven, Dryer, Microwave, Range, Water Treatment Owned, Refrigerator/Freezer, Self Cleaning Oven, Washer
Interior Features
Coffered Ceiling(s), Fireplace, French Doors, Walk-In Closet(s), Window Coverings
Bedroom Features
Dining Room Features
Breakfast Room, Formal
Window Features
Window Coverings
Door Features
French Doors
Laundry Features
Washer/Dryer Hookup, Laundry in Residence
Patio And Porch Features
Patio
Spa Features
Cooling
Ceiling Fan(s), Central Electric
Heating
Central Electric
Foundation Details
Concrete Block
EXTERIOR FEATURES
Total Parking
2
Roof
Metal
Fencing
Fenced
Frontage Type
Lakefront
Gulf Access
Boat Access
Car Port Spaces
Car Port Desc
Construction Materials
Concrete Block, Stucco
Foundation Details
Concrete Block
Exterior Features
Screened Lanai/Porch, Built-In Gas Fire Pit, Storage
Security Features
Security System, Smoke Detector(s)
Accessibility Features
Fireplace Features
Parking Features
Attached
Amenities
Horses OK, Stable(s)
Waterfront Features
Lake
Pool Features
SCHOOL DETAILS
Elementary School
NA
Elementary School District
NA
Middle / Junior School
NA
Middle / Junior School District
NA
High School
NA
High School District
NA
YOUR REAL ESTATE EXPERT

Rick & Chris Parlante are professional real estate agents specializing in the South West Florida real estate market.
The Parlante Group Real Estate | Downing-Frye Realty, Inc.
8950 Fontana Del Sol Way #100 Naples, FL 34109
Direct Line 239-261-9050 | Fax 239-330-9004
nosnownaples.com | Email: info@nosnownaples.com
CIPS - Certified International Property Specialist