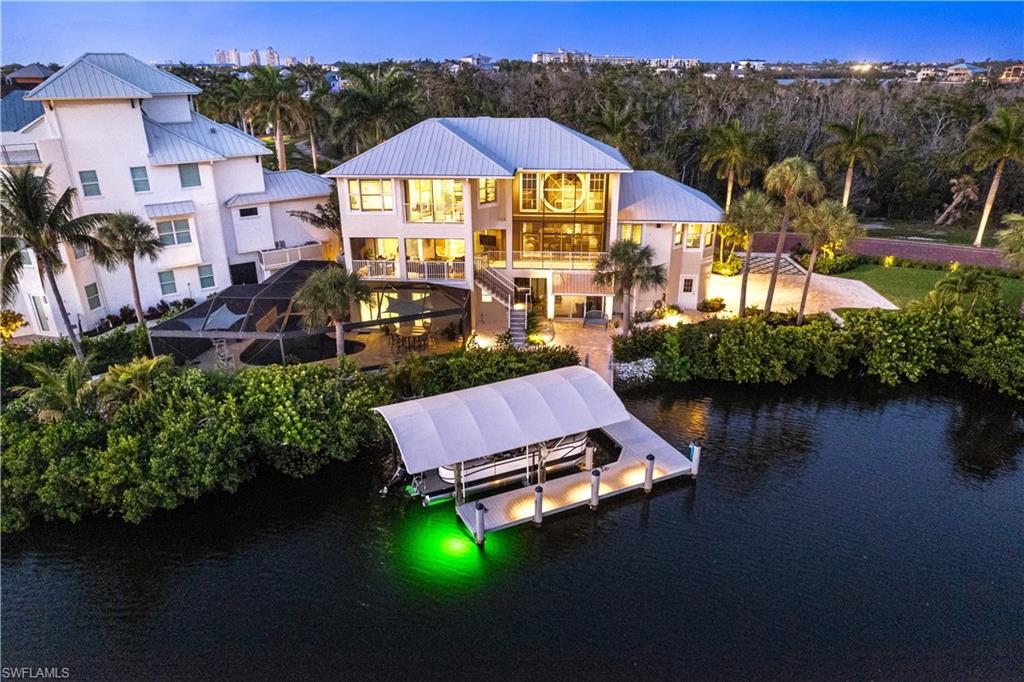


225 Bayfront DR
$3,895,000.00
BAREFOOT BEACH
MLS: 226023217
Bedrooms
4+Den
BathRooms
3.5
Year Build
1999
Payment
$23,322.18
Living Area
3903 sqft
Lot Size in Sq.ft
15246 sqft
List Price/SqFt
$997.95
Status
Active
225 Bayfront DR at BAREFOOT BEACH - $3,895,000.00 - Residential - 4 Beds - 3.1 Baths - 3903 Sqft - 1999 Build. BAYFRONT GARDENS - Collier - BONITA SPRINGS - FL
SKIP THE WAITLIST! THE CLUB AT BAREFOOT BEACH MEMBERSHIP AVAILABLE WITH THIS HOME! A RARE & UNIQUE OPPORTUNITY! Spectacular Bayfront home, with wide water views, located in the double-gated “Bayfront” neighborhood of Collier County’s “Barefoot Beach.” This beautifully renovated home offers the ideal Florida waterfront lifestyle & is equipped with 4 beds + office, 3.5 baths, 3,903 sq. ft. under air, many new hurricane impact doors/windows + electric storm shutters (approximately half of openings in home are storm-protected or new impact glass), a rare, covered boat lift canopy & 5 separately zoned, variable speed HVACs all new in 2023. This bayfront gem is a beach & boaters’ delight with deeded beach access a short walk away & direct Gulf-access only 10 minutes from your boat dock & lift. Offers breathtaking wide bay views from nearly every window & Western exposure for magnificent sunsets over the saltwater pool with a brand-new electric heater in 2023, super screen picture enclosure & plenty of room for a spa. This gardener’s delight is the only home in Bayfront on an oversized lot with a large side yard for potential expansion with meticulously manicured landscaping, plantings & lawn cover. This coastal contemporary masterpiece features an open floor plan, tile/wood flooring, a private elevator & soaring high ceilings inviting natural light & creating a bright and airy ambiance. Screened-in lanais on every floor offer endless enjoyment of the bay waters. Spacious chef’s kitchen includes modern white cabinetry, quartz countertops, white tiled backsplash, tray ceilings, a built-in wine fridge & adjacent grill deck. Luxurious primary suite is appointed with private access to a waterfront lanai, walk-in closet & beautifully renovated en-suite bath with stand-alone tub, dual vanities & a frameless glass shower. Second floor guest bedrooms offer access to a generous lanai area with spectacular water views. Also includes a new elevator in 2023, new paver driveway, epoxied garage floor with garage shelving system, a 250-gallon propane tank serving the kitchen + grill deck & an air-conditioned craft/workout room & new Hardie Board siding. Bayfront Dr. homes are built on one side of the street with a preserve on the other side, providing homeowners optimal privacy. The OPTIONAL in-community “Club at Barefoot” offers tennis, 2 restaurants, beachside food/bev/chair service & activities. Nearby to fine dining & easy access to RSW Airport, Mercato & Waterside Shops. Only 15 miles to Naples 5th Avenue.
MLS DETAILS
City
BONITA SPRINGS
County
Collier
Township
NA
ParcelNumber
23095001800
Development Name
BAREFOOT BEACH
Sub Condo
BAYFRONT GARDENS
Architectural Style
Multi-Story Home, Single Family
Courtesy Of
John R Wood Properties
View
Bay
Showing Instructions
NA
Living Area
3903 Sqft
Lot Size
15246 Sqft
Lot Dimension
152 X 48 X 263 X 156
Furnished
Negotiable
Levels
3
Property Type
Residential
Road Surface Type
Paved
Water Source
Central
Flooring
Tile, Wood
Floor Plan Type
Split Bedrooms, 2 Story
MLS Area Major
NA01 - N/O 111th Ave Bonita Beach
Storm Protection
Impact Resistant Doors, Impact Resistant Windows, Other, Shutters Electric
Community Types
Boating, Gated
Community Features
Street Lights, Gated
Building Features
DSL/Cable Available
Building Description
Multi-Story Home
Equipment
Auto Garage Door, Dishwasher, Disposal, Dryer, Microwave, Refrigerator/Freezer, Smoke Detector, Washer
Rooms Details
Balcony, Den - Study, Great Room, Guest Bath, Home Office, Laundry in Residence, Screened Balcony, Screened Lanai/Porch, Workshop
FINANCIALS
Recurring Fee
HOA Fee:
$2,098.00 - Quarterly
Master HOA Fee:
$0.00
Condo Fee:
$0.00
Special Assessment Fee:
$0.00
Other Fee:
$0.00
Land Lease:
$0.00
Annual Food & Beverage Min::
$0.00
Mandatory Club Fee:
$0.00
Rec. Lease Fee:
$0.00
Total Anual Recurring Fee:
$8,392.00
One Time Fee
Mandatory Club Fee:
$0.00
Land Lease:
$0.00
Rec. Lease Fee:
$0.00
Other Fee:
$0.00
Spec Assessment:
$0.00
Transfer Fee:
$50.00
Application Fee:
$0.00
Total One Time Fee:
$150.00
Association Amenities [Included in Fees]
Beach Access, Beach Club Available, Streetlight, Underground Utility
Fee Includes
Cable, Internet/WiFi Access, Legal/Accounting, Manager, Master Antenna/Satellite, Repairs, Reserve, Security, Street Lights, Street Maintenance
Tax Annual Amount
$19,382.51
INTERIOR FEATURES
Rooms Total
Bedrooms
4
BathroomsFull
3
BathroomsHalf
1
Living Area
3903 Sqft
Sewer
Utilities
Carport Spaces
Covered Spaces
2
Electric
Pets Allowed
Yes
Irrigation Source
Central
Garage Spaces
2
Gas
Propane
Green Energy Generation
Irrigation Source
Central
Private Pool
Yes
Pool Features
Below Ground, Concrete, Electric Heat, Salt Water
Private SPA
No
Spa Features
NA
Appliances
Dishwasher, Disposal, Dryer, Microwave, Refrigerator/Freezer, Washer
Interior Features
Built-In Cabinets, Foyer, French Doors, Laundry Tub, Pantry, Smoke Detectors, Tray Ceiling(s), Vaulted Ceiling(s), Walk-In Closet(s)
Bedroom Features
First Floor Bedroom, Master BR Sitting Area, Master BR Upstairs, Split Bedrooms
Dining Room Features
Breakfast Bar, Breakfast Room, Eat-in Kitchen, Formal
Window Features
Door Features
French Doors
Laundry Features
Laundry in Residence, Laundry Tub
Patio And Porch Features
Patio
Spa Features
Cooling
Ceiling Fan(s), Central Electric, Exhaust Fan
Heating
Central Electric
Foundation Details
Concrete Block
EXTERIOR FEATURES
Total Parking
2
Roof
Metal
Fencing
Frontage Type
Bay/Harbor
Gulf Access
Boat Access
Car Port Spaces
Car Port Desc
Construction Materials
Concrete Block, Wood Frame, Stucco
Foundation Details
Concrete Block
Exterior Features
Boat Canopy/Cover, Boat Dock Private, Boat Lift, Balcony, Screened Balcony, Screened Lanai/Porch
Security Features
Smoke Detector(s), Gated Community
Accessibility Features
Fireplace Features
Parking Features
Driveway Paved, Attached
Amenities
Beach Access, Beach Club Available, Streetlight, Underground Utility
Waterfront Features
Bay
Pool Features
Below Ground, Concrete, Electric Heat, Salt Water
SCHOOL DETAILS
Elementary School
NA
Elementary School District
NA
Middle / Junior School
NA
Middle / Junior School District
NA
High School
NA
High School District
NA
YOUR REAL ESTATE EXPERT

Rick & Chris Parlante are professional real estate agents specializing in the South West Florida real estate market.
The Parlante Group Real Estate | Downing-Frye Realty, Inc.
8950 Fontana Del Sol Way #100 Naples, FL 34109
Direct Line 239-261-9050 | Fax 239-330-9004
nosnownaples.com | Email: info@nosnownaples.com
CIPS - Certified International Property Specialist