

2277 Residence CIR
$2,950,000.00
GREY OAKS
MLS: 226003782
Bedrooms
3 Bed
BathRooms
2.5
Year Build
2014
Payment
$17,663.78
Living Area
2642 sqft
Lot Size in Sq.ft
8712 sqft
List Price/SqFt
$1,116.58
Status
Active
2277 Residence CIR at GREY OAKS - $2,950,000.00 - Residential - 3 Beds - 2.1 Baths - 2642 Sqft - 2014 Build. TRADITIONS - Collier - NAPLES - FL
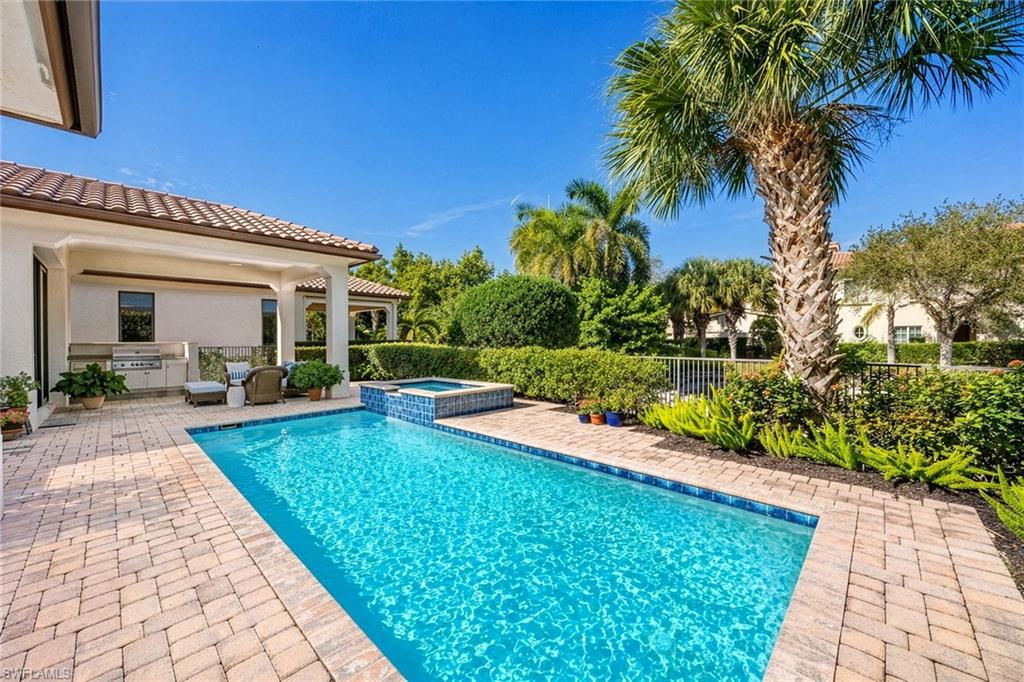
Bright, refreshed and beautiful! Newly painted neutral interior and premium LED lighting enhance every living space throughout this stunning residence. Exceptional value in the prestigious Traditions neighborhood of Grey Oaks, the ultimate in Naples resort-style living. Sport membership is available with immediate golf privileges. This spacious light and bright open-plan home is timeless in style and comfort. Neutral color palette throughout with 12-foot ceilings, generous moldings, refined millworker, and all impact-resistant windows/doors. This three-bedroom, 2.5-bath elegant home has lake views with lush tropical landscaping seamlessly blending the indoor and outdoor living, ideal for relaxing and entertaining. The expansive outdoor living area includes a beautiful pool with water feature, spa, outdoor kitchen, multiple seating areas, and a unique extended back lot that could easily be incorporated to maximize the outdoor living area while taking in the long lake views. Grey Oaks is a desired friendly community close to downtown, beaches, restaurants and shopping. This exceptional country club has world-class amenities, two clubhouses, three championship courses, luxurious 30,000-square-foot wellness center, resort-style pool, tennis, pickleball, bocce, extensive social calendar and multiple high-end dining options. Experience a blend of sophistication and tranquility in Grey Oaks.
MLS DETAILS
City
NAPLES
County
Collier
Township
NA
ParcelNumber
77089000889
Development Name
GREY OAKS
Sub Condo
TRADITIONS
Architectural Style
Ranch, Traditional, Single Family
Courtesy Of
Premier Sotheby's Int'l Realty
View
Lake
Showing Instructions
NA
Living Area
2642 Sqft
Lot Size
8712 Sqft
Lot Dimension
0 X 0 X 0 X 0
Furnished
Unfurnished
Levels
1
Property Type
Residential
Road Surface Type
Paved
Water Source
Filter
Flooring
Carpet, Marble, Tile
Floor Plan Type
Great Room, Split Bedrooms
MLS Area Major
NA16 - Goodlette W/O 75
Storm Protection
Impact Resistant Doors, Impact Resistant Windows
Community Types
Gated, Golf Course
Community Features
Clubhouse, Pool, Dog Park, Fitness Center, Golf, Putting Green, Restaurant, Sidewalks, Street Lights, Tennis Court(s), Gated
Building Features
DSL/Cable Available
Building Description
1 Story/Ranch, Traditional
Equipment
Auto Garage Door, Cooktop - Gas, Dishwasher, Disposal, Double Oven, Dryer, Grill - Gas, Microwave, Refrigerator/Icemaker, Security System, Self Cleaning Oven, Smoke Detector, Tankless Water Heater, Trash Compactor, Washer, Wine Cooler
Rooms Details
Den - Study, Family Room, Great Room, Guest Bath, Guest Room, Laundry in Residence, Open Porch/Lanai
FINANCIALS
Recurring Fee
HOA Fee:
$900.00 - Quarterly
Master HOA Fee:
$1,509.00 - Quarterly
Condo Fee:
$0.00
Special Assessment Fee:
$0.00
Other Fee:
$0.00
Land Lease:
$0.00
Annual Food & Beverage Min::
$0.00
Mandatory Club Fee:
$0.00
Rec. Lease Fee:
$0.00
Total Anual Recurring Fee:
$9,636.00
One Time Fee
Mandatory Club Fee:
$0.00
Land Lease:
$0.00
Rec. Lease Fee:
$0.00
Other Fee:
$0.00
Spec Assessment:
$0.00
Transfer Fee:
$750.00
Application Fee:
$0.00
Total One Time Fee:
$130,850.00
Association Amenities [Included in Fees]
Basketball Court, Barbecue, Bike And Jog Path, Bocce Court, Clubhouse, Pool, Community Room, Dog Park, Fitness Center, Full Service Spa, Golf Course, Internet Access, Library, Pickleball, Play Area, Private Membership, Putting Green, Restaurant, Sauna, Sidewalk, Streetlight, Tennis Court(s), Underground Utility
Fee Includes
Cable, Internet/WiFi Access, Lawn/Land Maintenance, Legal/Accounting, Manager, Security, Sewer, Street Lights, Street Maintenance, Trash Removal
Tax Annual Amount
$10,494.02
INTERIOR FEATURES
Rooms Total
8
Bedrooms
3
BathroomsFull
2
BathroomsHalf
1
Living Area
2642 Sqft
Sewer
Utilities
Carport Spaces
Covered Spaces
2
Electric
Pets Allowed
Yes
Irrigation Source
Central
Garage Spaces
2
Gas
Natural
Green Energy Generation
Irrigation Source
Central
Private Pool
Yes
Pool Features
Community, Below Ground, Concrete, Equipment Stays, Electric Heat
Private SPA
Yes
Spa Features
Below Ground, Equipment Stays, Heated Electric
Appliances
Gas Cooktop, Dishwasher, Disposal, Double Oven, Dryer, Grill - Gas, Microwave, Refrigerator/Icemaker, Self Cleaning Oven, Tankless Water Heater, Trash Compactor, Washer, Wine Cooler
Interior Features
Built-In Cabinets, Closet Cabinets, Coffered Ceiling(s), Foyer, French Doors, Laundry Tub, Tray Ceiling(s), Walk-In Closet(s), Window Coverings
Bedroom Features
Master BR Ground, Split Bedrooms
Dining Room Features
Breakfast Bar, Eat-in Kitchen, Formal
Window Features
Window Coverings
Door Features
French Doors
Laundry Features
Laundry in Residence, Laundry Tub
Patio And Porch Features
Patio
Spa Features
Below Ground, Equipment Stays, Heated Electric
Cooling
Ceiling Fan(s), Central Electric, Zoned
Heating
Central Electric
Foundation Details
Concrete Block
EXTERIOR FEATURES
Total Parking
2
Roof
Tile
Fencing
Fenced
Frontage Type
Lakefront
Gulf Access
Boat Access
Car Port Spaces
Car Port Desc
Construction Materials
Concrete Block, Stucco
Foundation Details
Concrete Block
Exterior Features
Open Porch/Lanai, Built In Grill, Courtyard, Outdoor Kitchen
Security Features
Security System, Smoke Detector(s), Gated Community
Accessibility Features
Fireplace Features
Parking Features
Circular Driveway, Driveway Paved, Attached
Amenities
Basketball Court, Barbecue, Bike And Jog Path, Bocce Court, Clubhouse, Pool, Community Room, Dog Park, Fitness Center, Full Service Spa, Golf Course, Internet Access, Library, Pickleball, Play Area, Private Membership, Putting Green, Restaurant, Sauna, Sidewalk, Streetlight, Tennis Court(s), Underground Utility
Waterfront Features
Lake
Pool Features
Community, Below Ground, Concrete, Equipment Stays, Electric Heat
SCHOOL DETAILS
Elementary School
PIONCIANA
Elementary School District
NA
Middle / Junior School
GULFVIEW
Middle / Junior School District
NA
High School
NAPLES
High School District
NA
YOUR REAL ESTATE EXPERT

Rick & Chris Parlante are professional real estate agents specializing in the South West Florida real estate market.
The Parlante Group Real Estate | Downing-Frye Realty, Inc.
8950 Fontana Del Sol Way #100 Naples, FL 34109
Direct Line 239-261-9050 | Fax 239-330-9004
nosnownaples.com | Email: info@nosnownaples.com
CIPS - Certified International Property Specialist