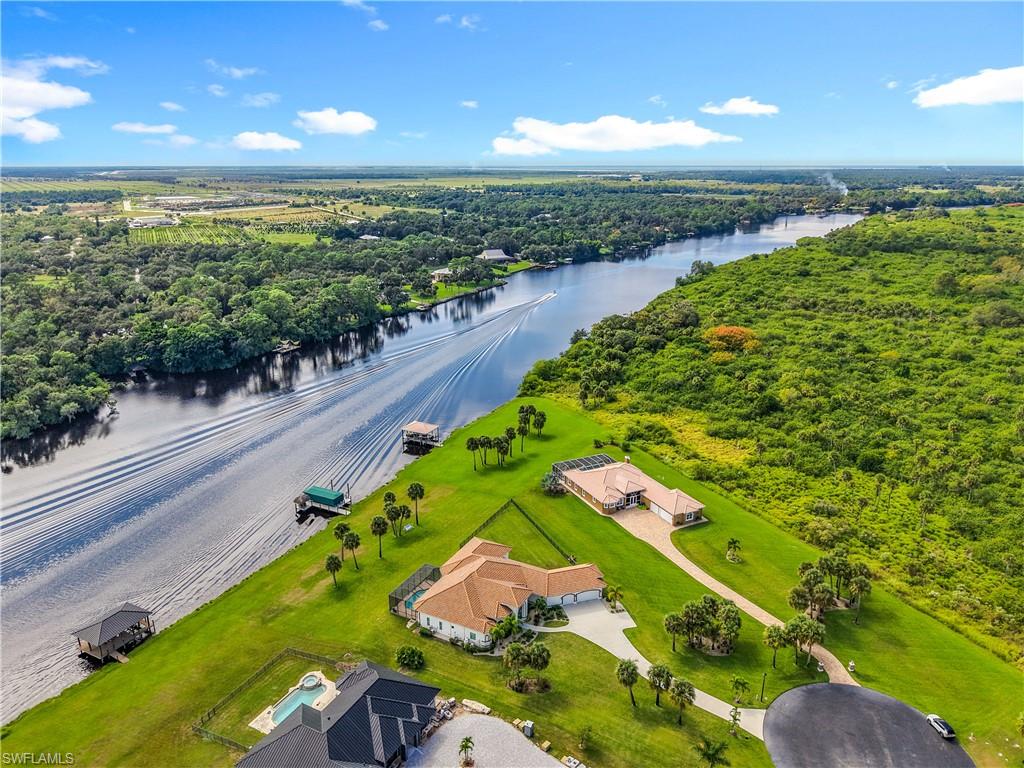


2412 River WAY
$1,650,000.00
CALOOSA SHORES
MLS: 2026046048
Bedrooms
4+Den
BathRooms
3
Year Build
2019
Payment
$9,879.74
Living Area
3687 sqft
Lot Size in Sq.ft
42689 sqft
List Price/SqFt
$447.52
Status
Active
2412 River WAY at CALOOSA SHORES - $1,650,000.00 - Residential - 4 Beds - 3.0 Baths - 3687 Sqft - 2019 Build. CALOOSA SHORES - Hendry - LABELLE - FL
Custom-designed 3,600± SF riverfront masterpiece in the prestigious gated community of Caloosa Shores. Built in 2019, this exceptional 4-bedroom, 3-bath concrete block home features a Spanish tile roof, impact windows and doors, central air and heat, and a whole-house generator. The exquisite double-door entry opens to luxury Travertine marble plank flooring, decorative tray ceilings, elegant chandeliers, and transom windows that fill the home with natural light. The gourmet kitchen is a chef’s dream, featuring custom cabinetry, specialty countertops, upgraded appliances, a huge pantry, and an oversized island perfect for entertaining. Formal and informal dining areas complement the spacious living areas. The private primary suite occupies the entire east wing, offering spectacular river views, direct pool access, expansive his-and-hers walk-in closets with custom built-ins, and a luxurious bath with double vanities, a separate soaking tub, walk-in shower, and private water closet. The west wing includes three guest bedrooms, two full baths, a laundry room with utility basin, and additional storage. Outdoor living is extraordinary, with a spectacular saltwater pool, expansive entertaining area, and outdoor kitchen. The luxury dock features water and electric, a 10,000-lb boat lift, and a chickee hut with bar. Additional features include a fenced dog yard, professionally landscaped grounds with irrigation, and a finished three-car garage with loft storage and dedicated water heater closet. Professionally mounted living room TVs are included. Enjoy exceptional riverfront living in this distinguished gated community, where privacy, security, and enduring property values are part of the lifestyle.
MLS DETAILS
City
LABELLE
County
Hendry
Township
NA
ParcelNumber
1-28-43-01-030-0000-002.0
Development Name
CALOOSA SHORES
Sub Condo
CALOOSA SHORES
Architectural Style
Ranch, Split Level, Single Family
Courtesy Of
Southern Heritage Real Estate
View
Lake, Water
Showing Instructions
NA
Living Area
3687 Sqft
Lot Size
42689 Sqft
Lot Dimension
80 X 292 X 276 X 256
Furnished
Furnished
Levels
1
Property Type
Residential
Road Surface Type
Paved
Water Source
Well
Flooring
Tile
Floor Plan Type
Efficiency
MLS Area Major
HD01 - Hendry County
Storm Protection
Impact Resistant Doors, Impact Resistant Windows
Community Types
Boating
Community Features
Building Features
Building Description
1 Story/Ranch, Split level
Equipment
Auto Garage Door, Dishwasher, Microwave, Refrigerator, Self Cleaning Oven, Smoke Detector, Washer
Rooms Details
Den - Study
FINANCIALS
Recurring Fee
HOA Fee:
$0.00
Master HOA Fee:
$0.00
Condo Fee:
$0.00
Special Assessment Fee:
$0.00
Other Fee:
$0.00
Land Lease:
$0.00
Annual Food & Beverage Min::
$0.00
Mandatory Club Fee:
$0.00
Rec. Lease Fee:
$0.00
Total Anual Recurring Fee:
$0.00
One Time Fee
Mandatory Club Fee:
$0.00
Land Lease:
$0.00
Rec. Lease Fee:
$0.00
Other Fee:
$0.00
Spec Assessment:
$0.00
Transfer Fee:
$0.00
Application Fee:
$0.00
Total One Time Fee:
$0.00
Association Amenities [Included in Fees]
Internet Access, See Remarks
Fee Includes
Cable, Internet/WiFi Access
Tax Annual Amount
$17,489.00
INTERIOR FEATURES
Rooms Total
Bedrooms
4
BathroomsFull
3
BathroomsHalf
Living Area
3687 Sqft
Sewer
Septic Tank
Utilities
Carport Spaces
Covered Spaces
3
Electric
Pets Allowed
Yes
Irrigation Source
None
Garage Spaces
3
Gas
Green Energy Generation
Irrigation Source
None
Private Pool
Yes
Pool Features
Below Ground, Concrete, Custom Upgrades, Salt Water, Screen Enclosure, See Remarks
Private SPA
No
Spa Features
NA
Appliances
Dishwasher, Microwave, Refrigerator, Self Cleaning Oven, Washer
Interior Features
Bar, Built-In Cabinets, Cathedral Ceiling(s), Pantry, Smoke Detectors, Tray Ceiling(s)
Bedroom Features
First Floor Bedroom
Dining Room Features
Dining - Family, Eat-in Kitchen
Window Features
Door Features
Laundry Features
Patio And Porch Features
Patio
Spa Features
Cooling
Central Electric
Heating
Central Electric
Foundation Details
Concrete Block
EXTERIOR FEATURES
Total Parking
3
Roof
Tile
Fencing
Frontage Type
Lakefront
Gulf Access
Boat Access
Car Port Spaces
Car Port Desc
Construction Materials
Concrete Block, Stucco
Foundation Details
Concrete Block
Exterior Features
Boat Canopy/Cover, Boat Dock Private, Boat Lift, Boat Ramp, Elec Avail at dock, Outdoor Kitchen
Security Features
Smoke Detector(s)
Accessibility Features
Fireplace Features
Parking Features
Paved, Attached
Amenities
Internet Access, See Remarks
Waterfront Features
Lake, River Front
Pool Features
Below Ground, Concrete, Custom Upgrades, Salt Water, Screen Enclosure, See Remarks
SCHOOL DETAILS
Elementary School
NA
Elementary School District
NA
Middle / Junior School
NA
Middle / Junior School District
NA
High School
NA
High School District
NA
YOUR REAL ESTATE EXPERT

Rick & Chris Parlante are professional real estate agents specializing in the South West Florida real estate market.
The Parlante Group Real Estate | Downing-Frye Realty, Inc.
8950 Fontana Del Sol Way #100 Naples, FL 34109
Direct Line 239-261-9050 | Fax 239-330-9004
nosnownaples.com | Email: info@nosnownaples.com
CIPS - Certified International Property Specialist