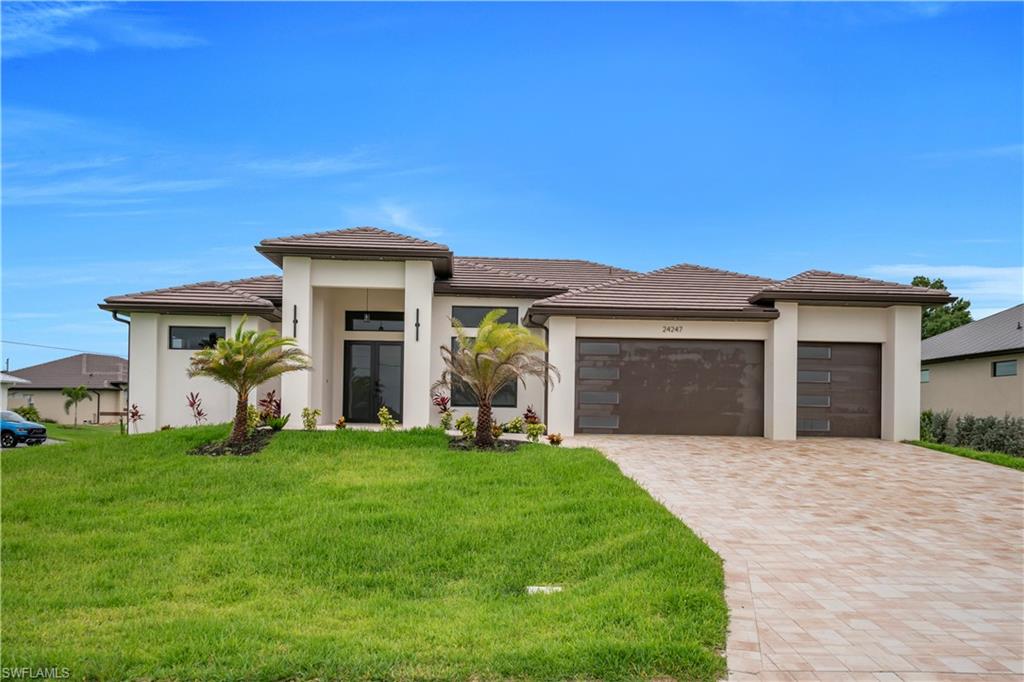


24247 San Lucas LN
$689,900.00
BURNT STORE LAKES
MLS: 2026025183
Bedrooms
3+Den
BathRooms
3
Year Build
2026
Payment
$4,130.93
Living Area
2270 sqft
Lot Size in Sq.ft
11387 sqft
List Price/SqFt
$303.92
Status
Active
24247 San Lucas LN at BURNT STORE LAKES - $689,900.00 - Residential - 3 Beds - 3.0 Baths - 2270 Sqft - 2026 Build. BURNT STORE LAKES - Charlotte - PUNTA GORDA - FL
Situated in the highly desirable, deed-restricted community of Burnt Store Lakes, this stunning new construction residence offers the perfect blend of modern luxury, comfort, and functionality. This move-in-ready home features 3 bedrooms plus a dedicated office/flex room, 3 bathrooms with approximately 2,270 square feet of living space designed for today’s lifestyle. Built with quality and durability in mind, the home showcases impact-resistant windows and sliding glass doors, a tile roof, and a spacious 3-car garage with epoxy flooring. The bright, open-concept floor plan is enhanced by custom tile flooring throughout, soaring ceilings, and designer custom lighting fixtures. The gourmet kitchen is the centerpiece of the home, featuring sleek modern appliances, a large center island, a walk-in pantry, a built-in wine cooler, and elegant ambient lighting that creates a warm and inviting atmosphere for entertaining. The luxurious primary suite offers a spa-inspired retreat with dual vanities, a spacious walk-in shower, and a freestanding soaking tub. All bedrooms include custom walk-in closets, while the dedicated office/flex room provides versatility for remote work, hobbies, or additional guest accommodations. A well-appointed laundry room includes a washer and dryer for added convenience. Outdoor living is equally impressive with an expansive screened lanai overlooking a swimming pool featuring a sunbathing area, perfect for relaxing and enjoying Florida’s year-round sunshine. The professionally landscaped exterior includes an irrigation system and enhanced outdoor lighting, providing exceptional curb appeal and low-maintenance living. This thoughtfully designed home combines luxury finishes, modern amenities, and quality craftsmanship in one of Punta Gorda’s most sought-after communities. Conveniently located near Burnt Store Marina, golf courses, dining, shopping, boating, and Southwest Florida’s beautiful Gulf Coast attractions.
MLS DETAILS
City
PUNTA GORDA
County
Charlotte
Township
NA
ParcelNumber
422331332014
Development Name
BURNT STORE LAKES
Sub Condo
BURNT STORE LAKES
Architectural Style
Ranch, Single Family
Courtesy Of
Partnership Realty Inc.
View
Landscaped Area
Showing Instructions
NA
Living Area
2270 Sqft
Lot Size
11387 Sqft
Lot Dimension
72 X 120 X 72 X 120
Furnished
Unfurnished
Levels
1
Property Type
Residential
Road Surface Type
Paved
Water Source
Central
Flooring
Tile
Floor Plan Type
Split Bedrooms
MLS Area Major
BS01 - Burnt Store
Storm Protection
Impact Resistant Doors
Community Types
Non-Gated
Community Features
Park, Fitness Center, Sidewalks
Building Features
Building Description
1 Story/Ranch
Equipment
Auto Garage Door, Cooktop - Electric, Dishwasher, Disposal, Dryer, Microwave, Refrigerator/Freezer, Smoke Detector, Wall Oven, Washer, Wine Cooler
Rooms Details
Den - Study, Family Room, Home Office, Laundry in Residence, Screened Lanai/Porch
FINANCIALS
Recurring Fee
HOA Fee:
$0.00
Master HOA Fee:
$518.00 - Annually
Condo Fee:
$0.00
Special Assessment Fee:
$0.00
Other Fee:
$0.00
Land Lease:
$0.00
Annual Food & Beverage Min::
$0.00
Mandatory Club Fee:
$0.00
Rec. Lease Fee:
$0.00
Total Anual Recurring Fee:
$518.00
One Time Fee
Mandatory Club Fee:
$0.00
Land Lease:
$0.00
Rec. Lease Fee:
$0.00
Other Fee:
$0.00
Spec Assessment:
$0.00
Transfer Fee:
$0.00
Application Fee:
$0.00
Total One Time Fee:
$750.00
Association Amenities [Included in Fees]
Barbecue, Bike And Jog Path, Park, Fitness Center, Play Area, Sidewalk
Fee Includes
Other
Tax Annual Amount
$935.56
INTERIOR FEATURES
Rooms Total
6
Bedrooms
3
BathroomsFull
3
BathroomsHalf
Living Area
2270 Sqft
Sewer
Utilities
Carport Spaces
Covered Spaces
3
Electric
Pets Allowed
Yes
Irrigation Source
Other
Garage Spaces
3
Gas
Green Energy Generation
Irrigation Source
Other
Private Pool
Yes
Pool Features
Below Ground, Custom Upgrades, Equipment Stays, Screen Enclosure
Private SPA
No
Spa Features
NA
Appliances
Electric Cooktop, Dishwasher, Disposal, Dryer, Microwave, Refrigerator/Freezer, Wall Oven, Washer, Wine Cooler
Interior Features
Closet Cabinets, Coffered Ceiling(s), Custom Mirrors, Foyer, Laundry Tub, Other, Pantry, Smoke Detectors, Vaulted Ceiling(s), Walk-In Closet(s), Zero/Corner Door Sliders
Bedroom Features
First Floor Bedroom, Split Bedrooms
Dining Room Features
Dining - Living
Window Features
Door Features
Zero/Corner Door Sliders
Laundry Features
Laundry in Residence, Laundry Tub
Patio And Porch Features
Patio
Spa Features
Cooling
Ceiling Fan(s), Central Electric, Exhaust Fan
Heating
Central Electric
Foundation Details
Concrete Block
EXTERIOR FEATURES
Total Parking
3
Roof
Tile
Fencing
Frontage Type
Gulf Access
Boat Access
Car Port Spaces
Car Port Desc
Construction Materials
Concrete Block, Stucco
Foundation Details
Concrete Block
Exterior Features
Screened Lanai/Porch, Built In Grill, Courtyard, Outdoor Kitchen, Storage
Security Features
Smoke Detector(s)
Accessibility Features
Fireplace Features
Parking Features
Driveway Paved, Attached
Amenities
Barbecue, Bike And Jog Path, Park, Fitness Center, Play Area, Sidewalk
Waterfront Features
None
Pool Features
Below Ground, Custom Upgrades, Equipment Stays, Screen Enclosure
SCHOOL DETAILS
Elementary School
NA
Elementary School District
NA
Middle / Junior School
NA
Middle / Junior School District
NA
High School
NA
High School District
NA
YOUR REAL ESTATE EXPERT

Rick & Chris Parlante are professional real estate agents specializing in the South West Florida real estate market.
The Parlante Group Real Estate | Downing-Frye Realty, Inc.
8950 Fontana Del Sol Way #100 Naples, FL 34109
Direct Line 239-261-9050 | Fax 239-330-9004
nosnownaples.com | Email: info@nosnownaples.com
CIPS - Certified International Property Specialist