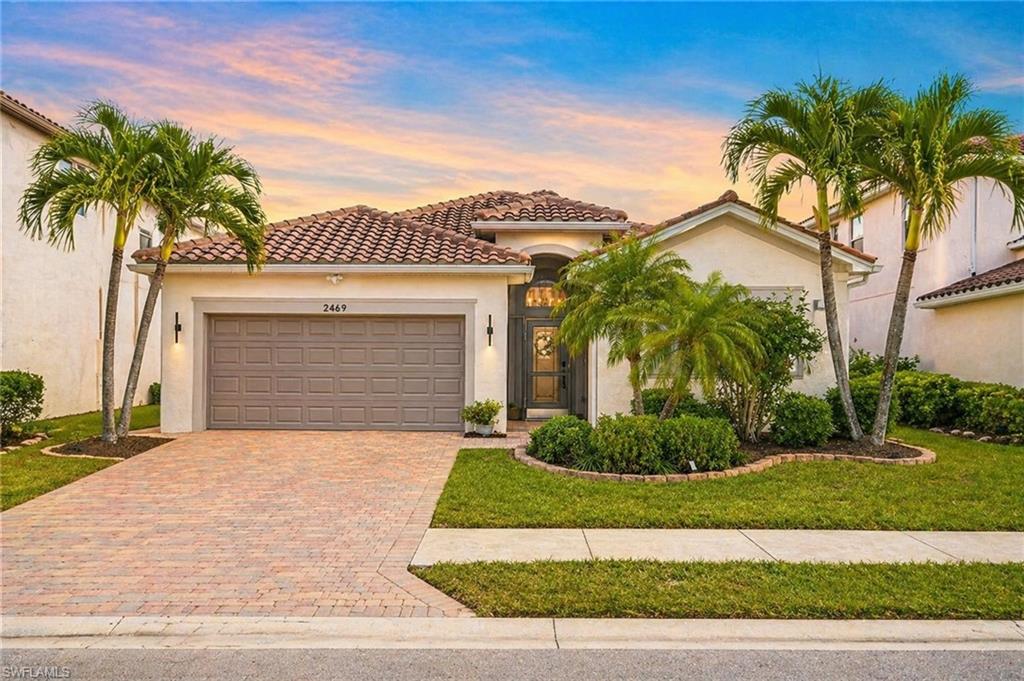


2469 Heydon CIR E
$492,500.00
ORANGE BLOSSOM RANCH
MLS: 2025025983
Bedrooms
4 Bed
BathRooms
3
Year Build
2014
Payment
$2,948.95
Living Area
2032 sqft
Lot Size in Sq.ft
6970 sqft
List Price/SqFt
$242.37
Status
Active
2469 Heydon CIR E at ORANGE BLOSSOM RANCH - $492,500.00 - Residential - 4 Beds - 3.0 Baths - 2032 Sqft - 2014 Build. ORANGE BLOSSOM RANCH - Collier - NAPLES - FL
**CUSTOM KITCHEN!!** This beautifully upgraded single story home offers 4 bedrooms and 3 bathrooms with a layout designed for comfort, functionality, and privacy. From the moment you step inside, the quality of the upgrades is evident throughout the property. The fully custom remodeled kitchen, with an investment exceeding $40,000, features high end finishes, updated cabinetry, quality countertops, and a modern design that anchors the main living space and creates an ideal setting for both everyday living and entertaining. Significant attention has also been given to the roof, with a recent comprehensive overhaul completed within the last few months. All loose or damaged tiles were replaced, and the peaks were fully redone with fresh concrete, resulting in a roof that is structurally sound and comparable to new construction. Additional upgrades are found throughout the home, adding to the overall sense of quality and care that has gone into maintaining and improving the property. The backyard is spacious, private, and serene, creating the feeling of a personal retreat with plenty of room to relax or entertain. With its extensive upgrades, strong mechanical condition, and exceptional privacy, this home presents outstanding value in today’s market. The combination of a like new feel, thoughtful renovations, and a peaceful outdoor setting makes this property a rare opportunity for buyers seeking a move in ready home with long term peace of mind and exceptional value!
MLS DETAILS
City
NAPLES
County
Collier
Township
NA
ParcelNumber
64650003820
Development Name
ORANGE BLOSSOM RANCH
Sub Condo
ORANGE BLOSSOM RANCH
Architectural Style
Ranch, Single Family
Courtesy Of
Marzucco Real Estate
View
Landscaped Area
Showing Instructions
NA
Living Area
2032 Sqft
Lot Size
6970 Sqft
Lot Dimension
52 X 135 X 52 X 135
Furnished
Negotiable
Levels
1
Property Type
Residential
Road Surface Type
Paved
Water Source
Central
Flooring
Tile
Floor Plan Type
Split Bedrooms
MLS Area Major
NA34 - Orangetree Area
Storm Protection
Shutters - Manual
Community Types
Gated
Community Features
Clubhouse, Park, Sidewalks, Tennis Court(s), Pool, Fitness Center, Fishing, Gated
Building Features
Building Description
1 Story/Ranch
Equipment
Auto Garage Door, Dishwasher, Disposal, Dryer, Microwave, Range, Refrigerator/Freezer, Smoke Detector, Washer, Washer/Dryer Hookup
Rooms Details
Laundry in Residence
FINANCIALS
Recurring Fee
HOA Fee:
$517.63 - Quarterly
Master HOA Fee:
$265.72 - Quarterly
Condo Fee:
$0.00
Special Assessment Fee:
$0.00
Other Fee:
$0.00
Land Lease:
$0.00
Annual Food & Beverage Min::
$0.00
Mandatory Club Fee:
$0.00
Rec. Lease Fee:
$0.00
Total Anual Recurring Fee:
$3,136.00
One Time Fee
Mandatory Club Fee:
$0.00
Land Lease:
$0.00
Rec. Lease Fee:
$0.00
Other Fee:
$0.00
Spec Assessment:
$0.00
Transfer Fee:
$150.00
Application Fee:
$0.00
Total One Time Fee:
$450.00
Association Amenities [Included in Fees]
Basketball Court, Barbecue, Bocce Court, Cabana, Clubhouse, Park, Pickleball, Play Area, Sidewalk, Tennis Court(s), Volleyball, Pool, Community Room, Spa/Hot Tub, Fitness Center, Fishing Pier
Fee Includes
Irrigation Water, Lawn/Land Maintenance, Pest Control Exterior, Rec Facilities, Street Lights, Street Maintenance
Tax Annual Amount
$2,679.47
INTERIOR FEATURES
Rooms Total
Bedrooms
4
BathroomsFull
3
BathroomsHalf
Living Area
2032 Sqft
Sewer
Utilities
Carport Spaces
Covered Spaces
2
Electric
Pets Allowed
With Approval
Irrigation Source
Lake/Canal
Garage Spaces
2
Gas
Green Energy Generation
Irrigation Source
Lake/Canal
Private Pool
No
Pool Features
Community
Private SPA
No
Spa Features
Community
Appliances
Dishwasher, Disposal, Dryer, Microwave, Range, Refrigerator/Freezer, Washer
Interior Features
Other, Walk-In Closet(s)
Bedroom Features
Split Bedrooms
Dining Room Features
Dining - Living
Window Features
Door Features
Laundry Features
Washer/Dryer Hookup, Laundry in Residence
Patio And Porch Features
Spa Features
Community
Cooling
Central Electric
Heating
Central Electric
Foundation Details
Concrete Block
EXTERIOR FEATURES
Total Parking
2
Roof
Tile
Fencing
Frontage Type
Gulf Access
Boat Access
Car Port Spaces
Car Port Desc
Construction Materials
Concrete Block, Stucco
Foundation Details
Concrete Block
Exterior Features
Security Features
Smoke Detector(s), Gated Community
Accessibility Features
Fireplace Features
Parking Features
Driveway Paved, Attached
Amenities
Basketball Court, Barbecue, Bocce Court, Cabana, Clubhouse, Park, Pickleball, Play Area, Sidewalk, Tennis Court(s), Volleyball, Pool, Community Room, Spa/Hot Tub, Fitness Center, Fishing Pier
Waterfront Features
None
Pool Features
Community
SCHOOL DETAILS
Elementary School
NA
Elementary School District
NA
Middle / Junior School
NA
Middle / Junior School District
NA
High School
NA
High School District
NA
YOUR REAL ESTATE EXPERT

Rick & Chris Parlante are professional real estate agents specializing in the South West Florida real estate market.
The Parlante Group Real Estate | Downing-Frye Realty, Inc.
8950 Fontana Del Sol Way #100 Naples, FL 34109
Direct Line 239-261-9050 | Fax 239-330-9004
nosnownaples.com | Email: info@nosnownaples.com
CIPS - Certified International Property Specialist