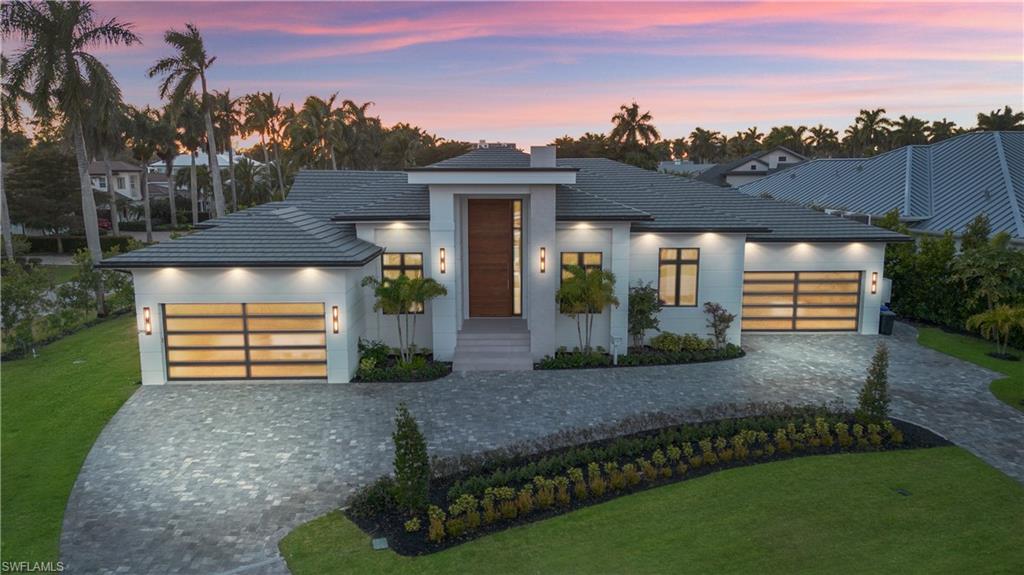


2485 Crayton RD
$8,495,000.00
MOORINGS
MLS: 226006500
Bedrooms
4+Den
BathRooms
5
Year Build
2026
Payment
$50,865.71
Living Area
4661 sqft
Lot Size in Sq.ft
15682 sqft
List Price/SqFt
$1,822.57
Status
Active
2485 Crayton RD at MOORINGS - $8,495,000.00 - Residential - 4 Beds - 4.2 Baths - 4661 Sqft - 2026 Build. MOORINGS - Collier - NAPLES - FL
Designed by JMDG Architecture, this brand new Moorings residence draws direct influence from modern Italian homes. Porcelanosa is used for flooring throughout all interior living spaces, wall finishes and showers in every bathroom, and the exterior kitchen backsplash. All cabinetry in the home, including the kitchen and custom closet systems, was designed, built, and imported from Italy by Copatlife. There are no baseboards, no crown molding, no door frames, and no traditional door hardware. Interior doors are Italian-made pivot doors by Ghizzi & Benatti, built directly into the walls with integrated hand-slit pulls, while the entry is highlighted by a 16-foot wood front door. The kitchen features Gaggenau appliances, including integrated refrigerator and freezer, two full ovens plus a steam oven, dual dishwashers, onyx countertops, and a flush cooktop with a built-in pop-up downdraft ventilation system. The home is equipped with a full Lutron lighting system, along with a Pentair whole-home water filtration system, a 1,000 gallon propane tank, Andersen sliding glass doors and impact windows, and expansive indoor-outdoor living with a custom pool, spa, and outdoor kitchen.
MLS DETAILS
City
NAPLES
County
Collier
Township
NA
ParcelNumber
12931880002
Development Name
MOORINGS
Sub Condo
MOORINGS
Architectural Style
Ranch, Single Family
Courtesy Of
Downing Frye Realty Inc.
View
Landscaped Area, Pool/Club, Privacy Wall
Showing Instructions
NA
Living Area
4661 Sqft
Lot Size
15682 Sqft
Lot Dimension
121 X 138 X 103 X 139
Furnished
Negotiable
Levels
1
Property Type
Residential
Road Surface Type
NA
Water Source
Central
Flooring
Tile, Wood
Floor Plan Type
Great Room
MLS Area Major
NA05 - Seagate Dr to Golf Dr
Storm Protection
Impact Resistant Doors, Impact Resistant Windows, Shutters Electric, Shutters - Screens/Fabric
Community Types
No Subdivision, Non-Gated
Community Features
Clubhouse
Building Features
DSL/Cable Available
Building Description
1 Story/Ranch
Equipment
Auto Garage Door, Cooktop - Electric, Dishwasher, Double Oven, Dryer, Grill - Gas, Microwave, Refrigerator/Freezer, Self Cleaning Oven, Smoke Detector, Steam Oven, Tankless Water Heater, Wall Oven, Washer, Washer/Dryer Hookup, Water Treatment Owned, Wine Cooler
Rooms Details
Den - Study, Great Room, Guest Bath, Guest Room, Home Office
FINANCIALS
Recurring Fee
HOA Fee:
$0.00
Master HOA Fee:
$0.00
Condo Fee:
$0.00
Special Assessment Fee:
$0.00
Other Fee:
$0.00
Land Lease:
$0.00
Annual Food & Beverage Min::
$0.00
Mandatory Club Fee:
$0.00
Rec. Lease Fee:
$0.00
Total Anual Recurring Fee:
$0.00
One Time Fee
Mandatory Club Fee:
$0.00
Land Lease:
$0.00
Rec. Lease Fee:
$0.00
Other Fee:
$0.00
Spec Assessment:
$0.00
Transfer Fee:
$0.00
Application Fee:
$0.00
Total One Time Fee:
$0.00
Association Amenities [Included in Fees]
Beach - Private, Beach Club Included, Clubhouse
Fee Includes
None
Tax Annual Amount
$4,143.42
INTERIOR FEATURES
Rooms Total
Bedrooms
4
BathroomsFull
4
BathroomsHalf
2
Living Area
4661 Sqft
Sewer
Utilities
Carport Spaces
Covered Spaces
4
Electric
Pets Allowed
Yes
Irrigation Source
Central
Garage Spaces
4
Gas
Propane
Green Energy Generation
Irrigation Source
Central
Private Pool
Yes
Pool Features
Pool/Spa Combo, Below Ground, Concrete, Custom Upgrades, Equipment Stays, Gas Heat, Pool Bath, Self Cleaning
Private SPA
Yes
Spa Features
Below Ground, Concrete, Equipment Stays, Heated Gas, Pool Bath, Pool Integrated
Appliances
Electric Cooktop, Dishwasher, Double Oven, Dryer, Grill - Gas, Microwave, Refrigerator/Freezer, Self Cleaning Oven, Steam Oven, Tankless Water Heater, Wall Oven, Washer, Water Treatment Owned, Wine Cooler
Interior Features
Bar, Built-In Cabinets, Cathedral Ceiling(s), Closet Cabinets, Custom Mirrors, Foyer, Laundry Tub, Pantry, Smoke Detectors, Tray Ceiling(s), Walk-In Closet(s), Zero/Corner Door Sliders
Bedroom Features
Dining Room Features
Breakfast Bar, Eat-in Kitchen
Window Features
Door Features
Zero/Corner Door Sliders
Laundry Features
Washer/Dryer Hookup, Laundry Tub
Patio And Porch Features
Deck
Spa Features
Below Ground, Concrete, Equipment Stays, Heated Gas, Pool Bath, Pool Integrated
Cooling
Central Electric
Heating
Central Electric
Foundation Details
Concrete Block
EXTERIOR FEATURES
Total Parking
4
Roof
Tile
Fencing
Frontage Type
Gulf Access
Boat Access
Car Port Spaces
Car Port Desc
Construction Materials
Concrete Block, Stucco
Foundation Details
Concrete Block
Exterior Features
Built In Grill, Built-In Gas Fire Pit, Outdoor Kitchen, Outdoor Shower
Security Features
Smoke Detector(s)
Accessibility Features
Fireplace Features
Outside
Parking Features
Driveway Paved, Attached
Amenities
Beach - Private, Beach Club Included, Clubhouse
Waterfront Features
None
Pool Features
Pool/Spa Combo, Below Ground, Concrete, Custom Upgrades, Equipment Stays, Gas Heat, Pool Bath, Self Cleaning
SCHOOL DETAILS
Elementary School
NA
Elementary School District
NA
Middle / Junior School
NA
Middle / Junior School District
NA
High School
NA
High School District
NA
YOUR REAL ESTATE EXPERT

Rick & Chris Parlante are professional real estate agents specializing in the South West Florida real estate market.
The Parlante Group Real Estate | Downing-Frye Realty, Inc.
8950 Fontana Del Sol Way #100 Naples, FL 34109
Direct Line 239-261-9050 | Fax 239-330-9004
nosnownaples.com | Email: info@nosnownaples.com
CIPS - Certified International Property Specialist