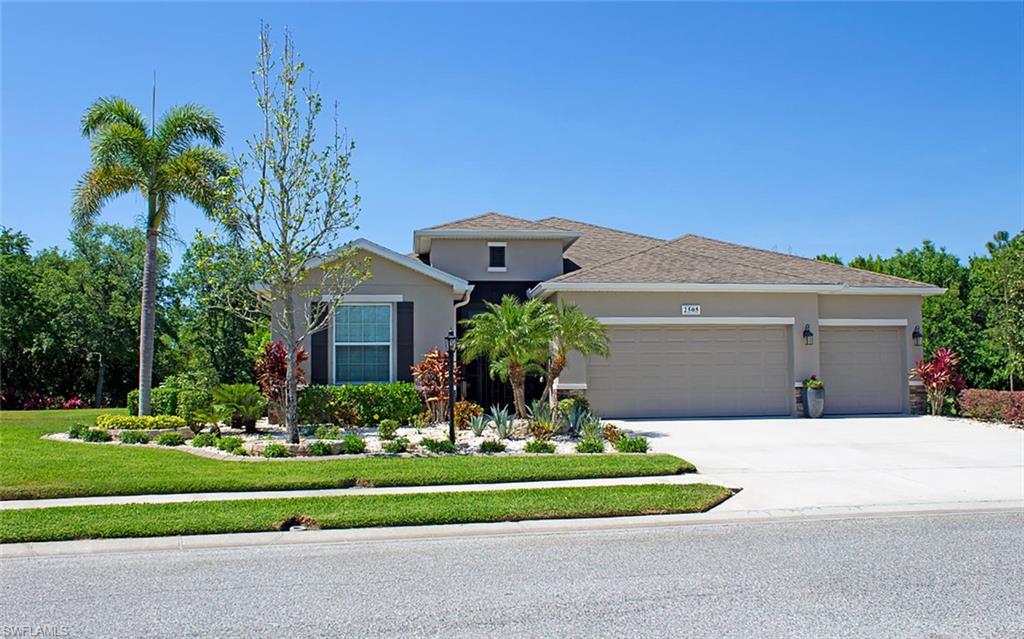


2505 130th AVE E
$459,900.00
NOT APPLICABLE
MLS: 220025553
Bedrooms
3+Den
BathRooms
3.5
Year Build
2013
Payment
$2,753.75
Living Area
2654 sqft
Lot Size in Sq.ft
18914 sqft
List Price/SqFt
$173.29
Status
Sold
2505 130th AVE E at NOT APPLICABLE - $459,900.00 - Residential - 3 Beds - 3.1 Baths - 2654 Sqft - 2013 Build. NOT APPLICABLE - Manatee - PARRISH - FL
BETTER THAN NEW! This amazing wide-open floor plan is perfect for the Ultimate Florida Living Style. Natural light floods the spacious great room which opens to a gourmet kitchen with a massive island, beautiful granite counter tops, SS appliances and walk-in pantry. Crown Molding throughout home. Porcelain 20X20 tile flooring throughout main areas except for 9” vinyl oak plank flooring in (3) bedrooms and den. All new double hung vinyl windows w/grills and screens 2016. Home features master suite plus junior suite, screened entry, Hunter fans, Guardian Home Security System with direct link to Police and Fire Department, Air Knight UV Air Purifier in HVAC plenum and a huge lanai with pool & pool bath for relaxation and entertainment. A 3 car completely drywall finished garage with workbench, ceiling fans, lighted attic with pull down stairs & epoxy floor will delight the car enthusiast. An exclusive irrigation system provides this oversized lot with eye popping lush landscape surround. Custom exterior lighting illuminates landscaping and homes exterior for just the right amount of light for beauty and security. THIS IS THE ONE!
MLS DETAILS
City
PARRISH
County
Manatee
Township
NA
ParcelNumber
510800559
Development Name
NOT APPLICABLE
Sub Condo
NOT APPLICABLE
Architectural Style
Ranch, Single Family
Courtesy Of
Century 21 Selling Paradise
View
Landscaped Area, Preserve, Trees/Woods
Showing Instructions
NA
Living Area
2654 Sqft
Lot Size
18914 Sqft
Lot Dimension
162 X 166 X 74 X 144
Furnished
Unfurnished
Levels
1
Property Type
Residential
Road Surface Type
Paved
Water Source
Central
Flooring
See Remarks, Tile, Vinyl
Floor Plan Type
Great Room, Split Bedrooms
MLS Area Major
OA01 - Out of Area
Storm Protection
Shutters
Community Types
Non-Gated
Community Features
Sidewalks
Building Features
Building Description
1 Story/Ranch
Equipment
Auto Garage Door, Dishwasher, Disposal, Dryer, Microwave, Range, Refrigerator/Icemaker, Security System, Washer
Rooms Details
Laundry in Residence, Screened Lanai/Porch, Den - Study
FINANCIALS
Recurring Fee
HOA Fee:
$0.00
Master HOA Fee:
$105.00 - Monthly
Condo Fee:
$0.00
Special Assessment Fee:
$0.00
Other Fee:
$0.00
Land Lease:
$0.00
Annual Food & Beverage Min::
$0.00
Mandatory Club Fee:
$0.00
Rec. Lease Fee:
$0.00
Total Anual Recurring Fee:
$1,260.00
One Time Fee
Mandatory Club Fee:
$0.00
Land Lease:
$0.00
Rec. Lease Fee:
$0.00
Other Fee:
$0.00
Spec Assessment:
$0.00
Transfer Fee:
$0.00
Application Fee:
$0.00
Total One Time Fee:
$200.00
Association Amenities [Included in Fees]
Play Area, Sidewalk, Underground Utility
Fee Includes
Irrigation Water, See Remarks
Tax Annual Amount
$3,649.15
INTERIOR FEATURES
Rooms Total
8
Bedrooms
3
BathroomsFull
3
BathroomsHalf
1
Living Area
2654 Sqft
Sewer
Utilities
Carport Spaces
Covered Spaces
3
Electric
Pets Allowed
Yes
Irrigation Source
Central
Garage Spaces
3
Gas
Green Energy Generation
Irrigation Source
Central
Private Pool
Yes
Pool Features
Below Ground, Concrete, Custom Upgrades, Equipment Stays, Electric Heat, Pool Bath, Salt Water, Screen Enclosure
Private SPA
No
Spa Features
NA
Appliances
Dishwasher, Disposal, Dryer, Microwave, Range, Refrigerator/Icemaker, Washer
Interior Features
Built-In Cabinets, Pantry, Pull Down Stairs, Smoke Detectors, Walk-In Closet(s)
Bedroom Features
Split Bedrooms, Two Master Suites
Dining Room Features
Breakfast Bar, See Remarks
Window Features
Door Features
Laundry Features
Laundry in Residence
Patio And Porch Features
Spa Features
Cooling
Air Purifier, Ceiling Fan(s), Heat Pump
Heating
Central Electric, Heat Pump
Foundation Details
Concrete Block
EXTERIOR FEATURES
Total Parking
3
Roof
Shingle
Fencing
Frontage Type
Gulf Access
Boat Access
Car Port Spaces
Car Port Desc
Construction Materials
Concrete Block, Stucco
Foundation Details
Concrete Block
Exterior Features
Screened Lanai/Porch
Security Features
Security System, Smoke Detector(s)
Accessibility Features
Fireplace Features
Parking Features
Attached
Amenities
Play Area, Sidewalk, Underground Utility
Waterfront Features
None
Pool Features
Below Ground, Concrete, Custom Upgrades, Equipment Stays, Electric Heat, Pool Bath, Salt Water, Screen Enclosure
SCHOOL DETAILS
Elementary School
Williams Elementary
Elementary School District
NA
Middle / Junior School
Buffalo Creek Middle
Middle / Junior School District
NA
High School
Parrish Community High
High School District
NA
YOUR REAL ESTATE EXPERT

Rick & Chris Parlante are professional real estate agents specializing in the South West Florida real estate market.
The Parlante Group Real Estate | Downing-Frye Realty, Inc.
8950 Fontana Del Sol Way #100 Naples, FL 34109
Direct Line 239-261-9050 | Fax 239-330-9004
nosnownaples.com | Email: info@nosnownaples.com
CIPS - Certified International Property Specialist