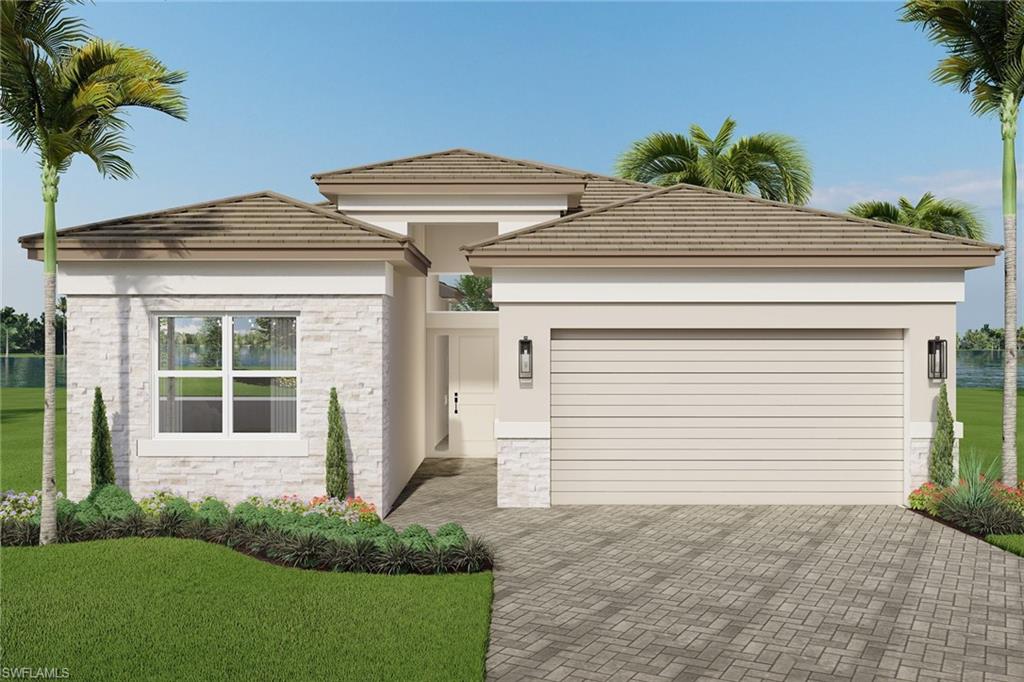


2550 Kingfisher DR
$906,900.00
VALENCIA SKY
MLS: 226015537
Bedrooms
2+Den
BathRooms
2
Year Build
2026
Payment
$5,430.27
Living Area
1805 sqft
Lot Size in Sq.ft
4792 sqft
List Price/SqFt
$502.44
Status
Active
2550 Kingfisher DR at VALENCIA SKY - $906,900.00 - Residential - 2 Beds - 2.0 Baths - 1805 Sqft - 2026 Build. VALENCIA SKY - Collier - NAPLES - FL
Welcome to luxury living in Valencia Sky—Naples’ newest premier 55+ community, where modern design meets resort-style living. This brand-new construction home, estimated for completion in October/November, offers 1,805 square feet of thoughtfully designed living space with a highly desirable southern exposure, filling the home with natural light throughout the day. Featuring 2 bedrooms, 2 bathrooms, a versatile den, and an expansive great room, this residence is perfectly designed for both everyday comfort and effortless entertaining. The open-concept layout flows seamlessly into a beautifully appointed kitchen, showcasing European-style frameless cabinetry with 42” uppers in designer-selected finishes, sleek quartz countertops with a coordinating backsplash, and an upgraded GE appliance package complete with a 36” hood. A stainless steel dual-compartment undermount sink adds both function and style. The spacious primary suite serves as a private retreat, offering two walk-in closets, a double vanity, and a beautifully tiled walk-in shower. Every detail has been carefully considered to provide both comfort and sophistication. Additional highlights include impact-resistant windows and sliding glass doors for peace of mind, along with a 2-car garage for added convenience. Located in one of Naples’ most exciting new active adult communities, residents of Valencia Sky will enjoy a vibrant lifestyle with world-class amenities, social activities, and a prime location close to everything Naples has to offer. This is your opportunity to own a brand-new home without the wait—secure your place in Valencia Sky today. *photos displayed are of the model home, not the actual home.
MLS DETAILS
City
NAPLES
County
Collier
Township
NA
ParcelNumber
78712003961
Development Name
VALENCIA SKY
Sub Condo
VALENCIA SKY
Architectural Style
Ranch, Single Family
Courtesy Of
John R Wood Properties
View
Lake
Showing Instructions
NA
Living Area
1805 Sqft
Lot Size
4792 Sqft
Lot Dimension
50 X 100 X 50 X 100
Furnished
Unfurnished
Levels
1
Property Type
Residential
Road Surface Type
Paved
Water Source
Central
Flooring
Carpet, Tile
Floor Plan Type
Great Room
MLS Area Major
NA18 - N/O Rattlesnake to Davis
Storm Protection
Impact Resistant Doors, Impact Resistant Windows
Community Types
Gated
Community Features
Clubhouse, Park, Pool, Dog Park, Fitness Center, Restaurant, Sidewalks, Street Lights, Tennis Court(s), Gated
Building Features
DSL/Cable Available
Building Description
1 Story/Ranch
Equipment
Auto Garage Door, Cooktop - Gas, Dishwasher, Disposal, Dryer, Microwave, Refrigerator/Icemaker, Security System, Smoke Detector, Tankless Water Heater, Washer
Rooms Details
Den - Study, Laundry in Residence, Screened Lanai/Porch
FINANCIALS
Recurring Fee
HOA Fee:
$599.00 - Monthly
Master HOA Fee:
$0.00
Condo Fee:
$0.00
Special Assessment Fee:
$0.00
Other Fee:
$0.00
Land Lease:
$0.00
Annual Food & Beverage Min::
$0.00
Mandatory Club Fee:
$0.00
Rec. Lease Fee:
$0.00
Total Anual Recurring Fee:
$7,788.00
One Time Fee
Mandatory Club Fee:
$0.00
Land Lease:
$0.00
Rec. Lease Fee:
$0.00
Other Fee:
$0.00
Spec Assessment:
$0.00
Transfer Fee:
$0.00
Application Fee:
$0.00
Total One Time Fee:
$0.00
Association Amenities [Included in Fees]
Beauty Salon, Billiard Room, Bocce Court, Cabana, Clubhouse, Park, Pool, Community Room, Dog Park, Fitness Center, Full Service Spa, Hobby Room, Pickleball, Restaurant, Sauna, Sidewalk, Streetlight, Tennis Court(s)
Fee Includes
Lawn/Land Maintenance, Street Lights, Street Maintenance
Tax Annual Amount
$417.99
INTERIOR FEATURES
Rooms Total
Bedrooms
2
BathroomsFull
2
BathroomsHalf
Living Area
1805 Sqft
Sewer
Utilities
Carport Spaces
Covered Spaces
2
Electric
Pets Allowed
With Approval
Irrigation Source
Central
Garage Spaces
2
Gas
Natural
Green Energy Generation
Irrigation Source
Central
Private Pool
No
Pool Features
Community
Private SPA
No
Spa Features
Community
Appliances
Gas Cooktop, Dishwasher, Disposal, Dryer, Microwave, Refrigerator/Icemaker, Tankless Water Heater, Washer
Interior Features
Foyer, Pantry, Smoke Detectors, Walk-In Closet(s)
Bedroom Features
First Floor Bedroom, Master BR Ground, Split Bedrooms
Dining Room Features
Breakfast Bar, Dining - Family, Eat-in Kitchen
Window Features
Door Features
Laundry Features
Laundry in Residence
Patio And Porch Features
Spa Features
Community
Cooling
Central Electric
Heating
Central Electric
Foundation Details
Concrete Block
EXTERIOR FEATURES
Total Parking
2
Roof
Tile
Fencing
Frontage Type
Lakefront
Gulf Access
Boat Access
Car Port Spaces
Car Port Desc
Construction Materials
Concrete Block, Stucco
Foundation Details
Concrete Block
Exterior Features
Screened Lanai/Porch
Security Features
Security System, Smoke Detector(s), Gated Community
Accessibility Features
Fireplace Features
Parking Features
Driveway Paved, Attached
Amenities
Beauty Salon, Billiard Room, Bocce Court, Cabana, Clubhouse, Park, Pool, Community Room, Dog Park, Fitness Center, Full Service Spa, Hobby Room, Pickleball, Restaurant, Sauna, Sidewalk, Streetlight, Tennis Court(s)
Waterfront Features
Lake
Pool Features
Community
SCHOOL DETAILS
Elementary School
NA
Elementary School District
NA
Middle / Junior School
NA
Middle / Junior School District
NA
High School
NA
High School District
NA
YOUR REAL ESTATE EXPERT

Rick & Chris Parlante are professional real estate agents specializing in the South West Florida real estate market.
The Parlante Group Real Estate | Downing-Frye Realty, Inc.
8950 Fontana Del Sol Way #100 Naples, FL 34109
Direct Line 239-261-9050 | Fax 239-330-9004
nosnownaples.com | Email: info@nosnownaples.com
CIPS - Certified International Property Specialist