

2550 Marquesa Royale LN 201
$2,195,000.00
TIBURON
MLS: 226033417
Bedrooms
3+Den
BathRooms
3.5
Year Build
2012
Payment
$13,143.05
Living Area
2950 sqft
Lot Size in Sq.ft
List Price/SqFt
$744.07
Status
Active
2550 Marquesa Royale LN 201 at TIBURON - $2,195,000.00 - Residential - 3 Beds - 3.1 Baths - 2950 Sqft - 2012 Build. MARQUESA ROYALE - Collier - NAPLES - FL
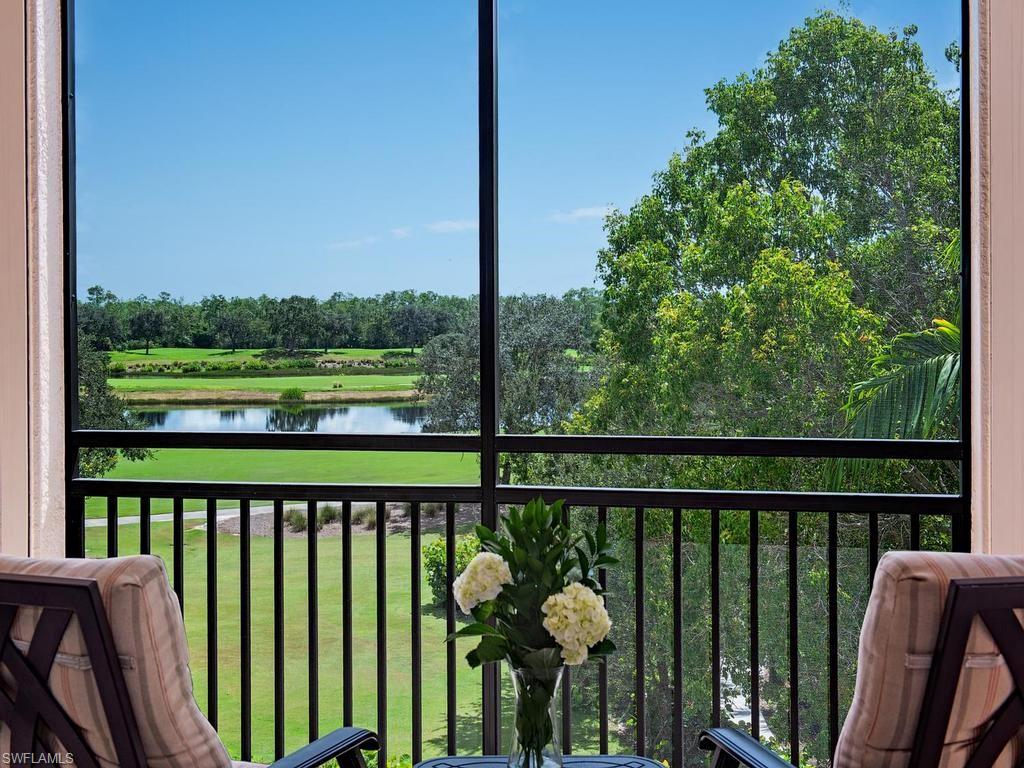
Enjoy resort living in an exceptionally convenient Marquesa Royale location, just steps from the newly renovated Ritz-Carlton Tiburón Hotel, multiple restaurants, and Tiburón Golf Club. Situated next door to the hotel’s resort-style pool, featuring a lazy river, cabanas, daybeds, and poolside service, this residence places the resort experience close to home. With dining and recreation within walking distance, the setting is as inviting for visiting family and friends as it is for everyday enjoyment. Overlooking the lake and Tiburón’s signature 18th hole, the three-bedroom-plus-den, 3.5-bath residence features an open floor plan and a generous wraparound lanai. Pocketing sliders connect the main living areas to the outdoors, creating an inviting setting for entertaining or unwinding with peaceful water and fairway views. The master suite also opens directly to the lanai, while spacious gathering areas and a separate den offer flexibility for everyday living and guests. Marquesa Royale residents also enjoy their own community pool, spa, and grills. Golf memberships are immediately available but are not required, offering access to two championship courses totaling 36 holes and amenities including dining, tennis, fitness, and spa facilities. Beautiful views and outstanding convenience capture the appeal of life at Tiburón.
MLS DETAILS
City
NAPLES
County
Collier
Township
NA
ParcelNumber
59728001905
Development Name
TIBURON
Sub Condo
MARQUESA ROYALE
Architectural Style
Traditional, Mid Rise (4-7)
Courtesy Of
William Raveis Real Estate
View
Golf Course, Lake, Landscaped Area, Pool/Club
Showing Instructions
NA
Living Area
2950 Sqft
Lot Size
Sqft
Lot Dimension
0 X 0 X 0 X 0
Furnished
Furnished
Levels
1
Property Type
Residential
Road Surface Type
NA
Water Source
Central
Flooring
Tile, Wood
Floor Plan Type
Great Room
MLS Area Major
NA12 - N/O Vanderbilt Bch Rd W/O
Storm Protection
Impact Resistant Doors, Impact Resistant Windows, Shutters Electric
Community Types
Gated, Golf Course
Community Features
Clubhouse, Pool, Sidewalks, Street Lights, Gated, Golf
Building Features
DSL/Cable Available
Building Description
Corner, Traditional
Equipment
Auto Garage Door, Cooktop - Gas, Dishwasher, Disposal, Dryer, Microwave, Refrigerator/Icemaker, Security System, Self Cleaning Oven, Smoke Detector, Tankless Water Heater, Wall Oven, Washer, Wine Cooler
Rooms Details
Balcony, Den - Study, Great Room, Guest Bath, Guest Room, Home Office, Laundry in Residence, Screened Lanai/Porch
FINANCIALS
Recurring Fee
HOA Fee:
$0.00
Master HOA Fee:
$704.00 - Quarterly
Condo Fee:
$5,250.00 - Quarterly
Special Assessment Fee:
$0.00
Other Fee:
$0.00
Land Lease:
$0.00
Annual Food & Beverage Min::
$0.00
Mandatory Club Fee:
$0.00
Rec. Lease Fee:
$0.00
Total Anual Recurring Fee:
$23,816.00
One Time Fee
Mandatory Club Fee:
$0.00
Land Lease:
$0.00
Rec. Lease Fee:
$0.00
Other Fee:
$0.00
Spec Assessment:
$0.00
Transfer Fee:
$0.00
Application Fee:
$0.00
Total One Time Fee:
$854.00
Association Amenities [Included in Fees]
Bike Storage, Clubhouse, Pool, Concierge, Storage, Internet Access, Sidewalk, Streetlight, Trash Chute, Underground Utility
Fee Includes
Cable, Insurance, Internet/WiFi Access, Irrigation Water, Lawn/Land Maintenance, Legal/Accounting, Manager, Pest Control Exterior, Reserve, Security, Sewer, Street Lights, Street Maintenance, Trash Removal, Water
Tax Annual Amount
$20,350.42
INTERIOR FEATURES
Rooms Total
Bedrooms
3
BathroomsFull
3
BathroomsHalf
1
Living Area
2950 Sqft
Sewer
Utilities
Carport Spaces
Covered Spaces
2
Electric
Pets Allowed
Limits
Irrigation Source
Assessment PaidCentral
Garage Spaces
2
Gas
Natural
Green Energy Generation
Irrigation Source
Assessment PaidCentral
Private Pool
No
Pool Features
Community
Private SPA
No
Spa Features
Community
Appliances
Gas Cooktop, Dishwasher, Disposal, Dryer, Microwave, Refrigerator/Icemaker, Self Cleaning Oven, Tankless Water Heater, Wall Oven, Washer, Wine Cooler
Interior Features
Bar, Built-In Cabinets, Coffered Ceiling(s), Custom Mirrors, Foyer, French Doors, Laundry Tub, Smoke Detectors, Walk-In Closet(s), Window Coverings
Bedroom Features
Split Bedrooms
Dining Room Features
Breakfast Bar, Breakfast Room, Dining - Living
Window Features
Window Coverings
Door Features
French Doors
Laundry Features
Laundry in Residence, Laundry Tub
Patio And Porch Features
Spa Features
Community
Cooling
Ceiling Fan(s), Central Electric
Heating
Central Electric
Foundation Details
Concrete Block
EXTERIOR FEATURES
Total Parking
2
Roof
Tile
Fencing
Frontage Type
Golf Course
Gulf Access
Boat Access
Car Port Spaces
Car Port Desc
Construction Materials
Concrete Block, Stucco
Foundation Details
Concrete Block
Exterior Features
Balcony, Screened Lanai/Porch
Security Features
Security System, Smoke Detector(s), Gated Community
Accessibility Features
Fireplace Features
Parking Features
2 Assigned, Guest, Attached
Amenities
Bike Storage, Clubhouse, Pool, Concierge, Storage, Internet Access, Sidewalk, Streetlight, Trash Chute, Underground Utility
Waterfront Features
None
Pool Features
Community
SCHOOL DETAILS
Elementary School
PELICAN MARSH ELEMENTARY
Elementary School District
NA
Middle / Junior School
PINE RIDGE MIDDLE SCHOOL
Middle / Junior School District
NA
High School
AUBREY ROGERS HIGH SCHOOL
High School District
NA
YOUR REAL ESTATE EXPERT

Rick & Chris Parlante are professional real estate agents specializing in the South West Florida real estate market.
The Parlante Group Real Estate | Downing-Frye Realty, Inc.
8950 Fontana Del Sol Way #100 Naples, FL 34109
Direct Line 239-261-9050 | Fax 239-330-9004
nosnownaples.com | Email: info@nosnownaples.com
CIPS - Certified International Property Specialist