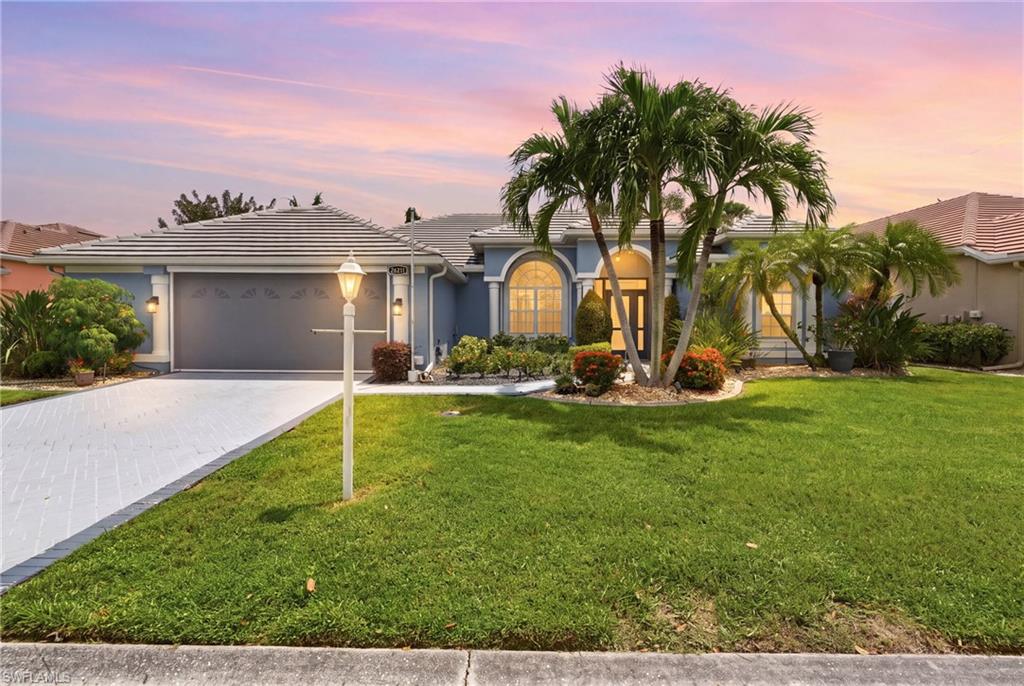


26211 Feathersound DR
$509,000.00
SEMINOLE
MLS: 2026038215
Bedrooms
3 Bed
BathRooms
2
Year Build
2001
Payment
$3,047.75
Living Area
2227 sqft
Lot Size in Sq.ft
7405 sqft
List Price/SqFt
$228.56
Status
Active
26211 Feathersound DR at SEMINOLE - $509,000.00 - Residential - 3 Beds - 2.0 Baths - 2227 Sqft - 2001 Build. SEMINOLE - Charlotte - PUNTA GORDA - FL
Virtually Staged. Welcome to 26211 Feathersound Drive, located in the gated golf community of Seminole Lakes in Punta Gorda. Just minutes from historic downtown Punta Gorda and beautiful Charlotte Harbor, offering easy access to waterfront dining, shopping, entertainment, parks, and all that Southwest Florida has to enjoy. This well-maintained home offers the Florida lifestyle you’ve been looking for, with an open floor plan perfect for entertaining friends and family or enjoying a relaxing dinner poolside. Step outside to your screened pool and spa area, where you can unwind, entertain, and enjoy Southwest Florida living year-round. The split-bedroom floor plan offers flexibility and privacy for guests while bringing everyone together in the open kitchen and living area. The kitchen features granite countertops, a pantry, refrigerator, range, microwave, and garbage disposal, along with a dining area overlooking the lanai. A sliding glass door and large corner window bring in natural light and create an easy connection to the outdoor living space. Extra-tall ceilings accented with crown molding add a sense of openness and elegance throughout the main living area. The primary en-suite offers its own private retreat with a sliding glass door providing direct access to the pool and spa. Ceramic tile flooring, two walk-in closets, separate vanities, a soaking tub, walk-in shower, and private water closet complete the spacious primary suite. The two spacious guest bedrooms feature luxury laminate flooring and ceiling fans, providing comfortable and inviting spaces for family or guests. The second bathroom is finished with tile and includes a walk-in shower and exhaust fan. The versatile flex space offers plenty of possibilities and can be used as a den, formal dining room, or even converted into a fourth bedroom. It features ceramic tile flooring, a ceiling fan, and extra-tall ceilings that enhance the open, spacious feel. This home also features plantation shutters throughout, a heated and cooled Florida room for additional year-round living space, and a spacious entry with luxury vinyl flooring. Recent updates include a new roof in 2024, pool cage in 2024, pool resurfacing in 2022, and the water heater and A/C replaced in 2020. NO CDD and NO FLOOD ZONE
MLS DETAILS
City
PUNTA GORDA
County
Charlotte
Township
NA
ParcelNumber
412328354015
Development Name
SEMINOLE
Sub Condo
SEMINOLE
Architectural Style
Ranch, Florida, Single Family
Courtesy Of
RE/MAX Palm Realty
View
Trees/Woods
Showing Instructions
NA
Living Area
2227 Sqft
Lot Size
7405 Sqft
Lot Dimension
75 X 100 X 75 X 100
Furnished
Unfurnished
Levels
1
Property Type
Residential
Road Surface Type
Paved
Water Source
Assessment Unpaid
Flooring
Laminate, Tile
Floor Plan Type
Split Bedrooms
MLS Area Major
OA01 - Out of Area
Storm Protection
Shutters, Shutters Electric, Shutters - Manual
Community Types
Gated
Community Features
Pool, Dog Park, Golf, Restaurant, Gated
Building Features
DSL/Cable Available
Building Description
1 Story/Ranch, Florida
Equipment
Auto Garage Door, Dishwasher, Disposal, Microwave, Range, Refrigerator, Tankless Water Heater, Washer/Dryer Hookup
Rooms Details
Den - Study, Guest Bath, Guest Room, Home Office, Laundry in Residence, Screened Lanai/Porch
FINANCIALS
Recurring Fee
HOA Fee:
$235.00 - Monthly
Master HOA Fee:
$0.00
Condo Fee:
$0.00
Special Assessment Fee:
$0.00
Other Fee:
$0.00
Land Lease:
$0.00
Annual Food & Beverage Min::
$0.00
Mandatory Club Fee:
$0.00
Rec. Lease Fee:
$0.00
Total Anual Recurring Fee:
$2,820.00
One Time Fee
Mandatory Club Fee:
$0.00
Land Lease:
$0.00
Rec. Lease Fee:
$0.00
Other Fee:
$0.00
Spec Assessment:
$0.00
Transfer Fee:
$0.00
Application Fee:
$0.00
Total One Time Fee:
$0.00
Association Amenities [Included in Fees]
Pool, Dog Park, Golf Course, Pickleball, Restaurant, Underground Utility
Fee Includes
Lawn/Land Maintenance, Legal/Accounting, Manager, Reserve, Street Maintenance
Tax Annual Amount
$3,816.96
INTERIOR FEATURES
Rooms Total
8
Bedrooms
3
BathroomsFull
2
BathroomsHalf
Living Area
2227 Sqft
Sewer
Utilities
Carport Spaces
Covered Spaces
2
Electric
Pets Allowed
Yes
Irrigation Source
NoneOther
Garage Spaces
2
Gas
Green Energy Generation
Irrigation Source
NoneOther
Private Pool
Yes
Pool Features
Community, Pool/Spa Combo, Below Ground, Concrete, Electric Heat, Screen Enclosure
Private SPA
Yes
Spa Features
Below Ground, Concrete, Heated Electric, Pool Integrated, Screened
Appliances
Dishwasher, Disposal, Microwave, Range, Refrigerator, Tankless Water Heater
Interior Features
Laundry Tub, Pantry, Volume Ceiling
Bedroom Features
First Floor Bedroom, Master BR Ground, Master BR Sitting Area
Dining Room Features
Breakfast Bar, Eat-in Kitchen
Window Features
Door Features
Laundry Features
Washer/Dryer Hookup, Laundry in Residence, Laundry Tub
Patio And Porch Features
Patio
Spa Features
Below Ground, Concrete, Heated Electric, Pool Integrated, Screened
Cooling
Ceiling Fan(s), Central Electric, Humidistat
Heating
Central Electric
Foundation Details
Concrete Block
EXTERIOR FEATURES
Total Parking
2
Roof
Tile
Fencing
Frontage Type
Gulf Access
Boat Access
Car Port Spaces
Car Port Desc
Construction Materials
Concrete Block, Stucco
Foundation Details
Concrete Block
Exterior Features
Screened Lanai/Porch
Security Features
Gated Community
Accessibility Features
Fireplace Features
Parking Features
Attached
Amenities
Pool, Dog Park, Golf Course, Pickleball, Restaurant, Underground Utility
Waterfront Features
None
Pool Features
Community, Pool/Spa Combo, Below Ground, Concrete, Electric Heat, Screen Enclosure
SCHOOL DETAILS
Elementary School
NA
Elementary School District
NA
Middle / Junior School
NA
Middle / Junior School District
NA
High School
NA
High School District
NA
YOUR REAL ESTATE EXPERT

Rick & Chris Parlante are professional real estate agents specializing in the South West Florida real estate market.
The Parlante Group Real Estate | Downing-Frye Realty, Inc.
8950 Fontana Del Sol Way #100 Naples, FL 34109
Direct Line 239-261-9050 | Fax 239-330-9004
nosnownaples.com | Email: info@nosnownaples.com
CIPS - Certified International Property Specialist