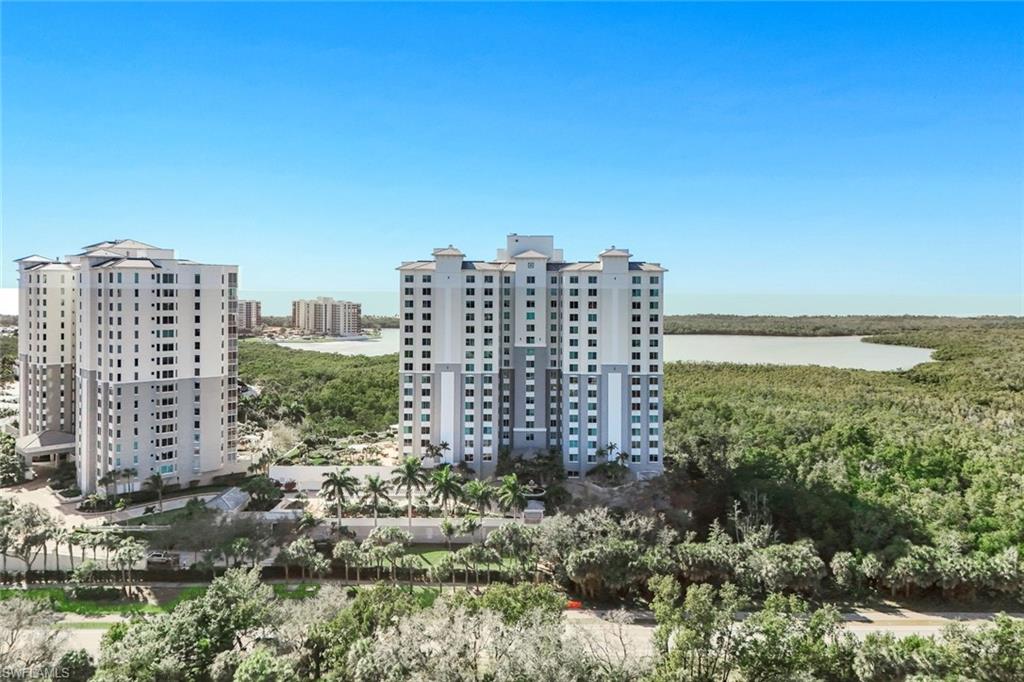


265 Indies WAY T02
$1,495,000.00
THE DUNES OF NAPLES
MLS: 226008783
Bedrooms
3 Bed
BathRooms
3
Year Build
2007
Payment
$8,951.65
Living Area
2798 sqft
Lot Size in Sq.ft
List Price/SqFt
$534.31
Status
Active
265 Indies WAY T02 at THE DUNES OF NAPLES - $1,495,000.00 - Residential - 3 Beds - 3.0 Baths - 2798 Sqft - 2007 Build. GRANDE GENEVA - Collier - NAPLES - FL
Positioned within prestigious Grande Geneva at The Dunes of Naples, this furnished ground-floor residence blends timeless elegance with expansive design and effortless resort-style living. Spanning 2,798 square feet, this three-bedroom, three-bath home offers a sophisticated coastal retreat with seamless access to exceptional amenities just beyond your lanai. A grand double-door entry and refined finishes set the tone for understated luxury. Inside, an expansive layout unfolds beneath crown molding and architectural detailing, including traditional raised panel wainscoting that adds depth and character. Marble flooring flows throughout the main living areas and bathrooms, enhancing the sense of scale while creating a polished aesthetic, while the bedrooms are appointed with luxury vinyl flooring for both comfort and durability. The gourmet kitchen is both functional and striking, featuring warm maple cabinetry, gleaming granite countertops, a built-in wine cooler, gas range with professional vent hood, built-in wall oven, and high-end refrigerator. A tray ceiling with soft cove lighting casts a warm ambient glow, elevating the space with subtle architectural detail. The owner’s suite is a serene sanctuary with a custom boutique-style walk-in closet featuring floor-to-ceiling built-ins. The spa-inspired primary bath offers an expansive dual vanity with designer gold fixtures, a full-width framed mirror, and an oversized glass-enclosed shower integrated with a soaking tub, creating a refined space designed for relaxation. Two additional guest bedrooms provide comfort and privacy, with one including its own private ensuite bath. Modern enhancements include newer HVAC systems, a newer hot water heater, and Bose surround sound hardwired throughout the main living areas and primary suite. French door sliders open to a screened lanai where this residence truly distinguishes itself. As a rare ground-floor offering, you step onto your own private terrace before enjoying direct walk-out access to the resort-style pool, spa, and community room. The seamless indoor-outdoor flow allows you to stroll to the amenities just steps from your door while maintaining the privacy of your own outdoor retreat. Residents of Grande Geneva enjoy a fitness center, pool and hot tub, grilling areas, and welcoming social spaces. Ownership includes access to The Club at The Dunes, featuring a spectacular resort-style pool, Tiki bar, upscale dining, state-of-the-art fitness center, and active tennis and pickleball programs. Also included is transferable membership to the exclusive Floridian Beach Club, providing private access to Vanderbilt Beach with a beachfront pool, restaurant, indoor and outdoor seating, attentive beach services, and private shuttle service from lobby to sand. Minutes from world-class shopping, fine dining, and Southwest Florida International Airport, this distinguished residence captures the essence of refined Naples living.
MLS DETAILS
City
NAPLES
County
Collier
Township
NA
ParcelNumber
46622200048
Development Name
THE DUNES OF NAPLES
Sub Condo
GRANDE GENEVA
Architectural Style
High Rise (8+)
Courtesy Of
Downing Frye Realty Inc.
View
Landscaped Area
Showing Instructions
NA
Living Area
2798 Sqft
Lot Size
Sqft
Lot Dimension
0 X 0 X 0 X 0
Furnished
Furnished
Levels
1
Property Type
Residential
Road Surface Type
Paved
Water Source
Assessment Paid, Central
Flooring
Tile
Floor Plan Type
Split Bedrooms
MLS Area Major
NA01 - N/O 111th Ave Bonita Beach
Storm Protection
Impact Resistant Doors, Impact Resistant Windows
Community Types
Condo/Hotel, Gated
Community Features
Clubhouse, Pool, Fitness Center, Restaurant, Tennis Court(s), Gated
Building Features
Building Description
See Remarks
Equipment
Cooktop - Gas, Dishwasher, Microwave, Refrigerator, Refrigerator/Freezer, Refrigerator/Icemaker, Smoke Detector, Wall Oven, Wine Cooler
Rooms Details
Guest Bath, Guest Room, Screened Lanai/Porch
FINANCIALS
Recurring Fee
HOA Fee:
$1,206.75 - Quarterly
Master HOA Fee:
$2,380.50 - Quarterly
Condo Fee:
$7,857.75 - Quarterly
Special Assessment Fee:
$0.00
Other Fee:
$0.00
Land Lease:
$0.00
Annual Food & Beverage Min::
$0.00
Mandatory Club Fee:
$0.00
Rec. Lease Fee:
$0.00
Total Anual Recurring Fee:
$46,780.00
One Time Fee
Mandatory Club Fee:
$0.00
Land Lease:
$0.00
Rec. Lease Fee:
$0.00
Other Fee:
$0.00
Spec Assessment:
$0.00
Transfer Fee:
$0.00
Application Fee:
$0.00
Total One Time Fee:
$150.00
Association Amenities [Included in Fees]
Barbecue, Beach Club Available, Bike And Jog Path, Bike Storage, Business Center, Clubhouse, Pool, Community Room, Concierge, Fitness Center, Storage, Internet Access, Restaurant, Sauna, Tennis Court(s), Trash Chute, Car Wash Area
Fee Includes
Cable, Concierge Service, Fidelity Bond, Insurance, Internet/WiFi Access, Irrigation Water, Lawn/Land Maintenance, Legal/Accounting, Manager, Master Antenna/Satellite, Master Assn. Fee Included, Pest Control Exterior, Pest Control Interior, Rec Facilities, Reserve, Security, Sewer, Street Lights, Street Maintenance, Trash Removal, Water
Tax Annual Amount
$10,098.12
INTERIOR FEATURES
Rooms Total
Bedrooms
3
BathroomsFull
3
BathroomsHalf
Living Area
2798 Sqft
Sewer
Utilities
Carport Spaces
Covered Spaces
2
Electric
Pets Allowed
Yes
Irrigation Source
Assessment PaidCentral
Garage Spaces
2
Gas
Natural
Green Energy Generation
Irrigation Source
Assessment PaidCentral
Private Pool
No
Pool Features
Community
Private SPA
No
Spa Features
Community
Appliances
Gas Cooktop, Dishwasher, Microwave, Refrigerator, Refrigerator/Freezer, Refrigerator/Icemaker, Wall Oven, Wine Cooler
Interior Features
Built-In Cabinets, Fire Sprinkler, Foyer, Smoke Detectors, Wired for Sound, Tray Ceiling(s), Walk-In Closet(s), Window Coverings
Bedroom Features
Dining Room Features
Breakfast Bar, Dining - Living
Window Features
Window Coverings
Door Features
Laundry Features
Patio And Porch Features
Patio
Spa Features
Community
Cooling
Ceiling Fan(s), Central Electric
Heating
Central Electric
Foundation Details
Concrete Block
EXTERIOR FEATURES
Total Parking
2
Roof
Built-Up
Fencing
Frontage Type
Gulf Access
Boat Access
Car Port Spaces
Car Port Desc
Construction Materials
Concrete Block, Stucco
Foundation Details
Concrete Block
Exterior Features
Screened Lanai/Porch
Security Features
Smoke Detector(s), Gated Community, Fire Sprinkler System
Accessibility Features
Fireplace Features
Parking Features
2 Assigned, Deeded, Under Bldg Closed, Attached
Amenities
Barbecue, Beach Club Available, Bike And Jog Path, Bike Storage, Business Center, Clubhouse, Pool, Community Room, Concierge, Fitness Center, Storage, Internet Access, Restaurant, Sauna, Tennis Court(s), Trash Chute, Car Wash Area
Waterfront Features
None
Pool Features
Community
SCHOOL DETAILS
Elementary School
NAPLES PARK ELEMENTARY
Elementary School District
NA
Middle / Junior School
NORTH NAPLES MIDDLE SCHOOL
Middle / Junior School District
NA
High School
GULF COAST HIGH SCHOOL
High School District
NA
YOUR REAL ESTATE EXPERT

Rick & Chris Parlante are professional real estate agents specializing in the South West Florida real estate market.
The Parlante Group Real Estate | Downing-Frye Realty, Inc.
8950 Fontana Del Sol Way #100 Naples, FL 34109
Direct Line 239-261-9050 | Fax 239-330-9004
nosnownaples.com | Email: info@nosnownaples.com
CIPS - Certified International Property Specialist