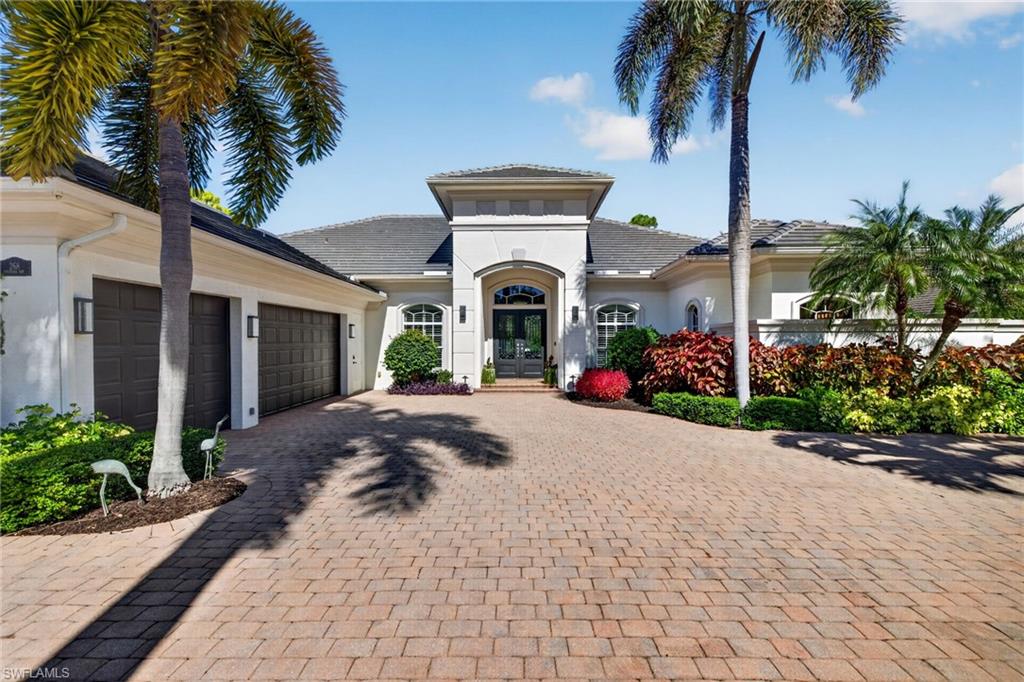


268 Cheshire WAY
$2,895,000.00
AUDUBON
MLS: 226039220
Bedrooms
4+Den
BathRooms
4.5
Year Build
2005
Payment
$17,334.46
Living Area
3979 sqft
Lot Size in Sq.ft
16988 sqft
List Price/SqFt
$727.57
Status
Active
268 Cheshire WAY at AUDUBON - $2,895,000.00 - Residential - 4 Beds - 4.1 Baths - 3979 Sqft - 2005 Build. AUDUBON COUNTRY CLUB - Collier - NAPLES - FL
The Florida lifestyle at its best. Indoors meets outdoors seamlessly from the updated kitchen and spacious living areas through open zero-edge sliding glass doors to the luxurious newly installed marble lanai and pool deck, newly renovated and heated saltwater pool, and spa framed by tropical landscaping. This oasis provides a stunning view of nature and the golf course, while maintaining privacy. The spacious master suite, with dual showers, vanities, and walk-in closets opens to the lanai through French doors. The three guest bedrooms, all with en-suite baths, occupy their own area of the house, separated from the living and kitchen areas and master suite. A dedicated office and a powder room that opens to the lanai and pool areas complete the living spaces. In addition to providing an ideal environment for living, entertaining, and hosting guests, the home offers an array of special features. A solar power system (installed on a new roof) with battery backup provides freedom from electricity bills along with electricity to run the home during power outages without the cost and maintenance of a generator. Newly installed Magna-Track hurricane-rated screens, operated by remote or app, protect the house and lanai while offering privacy or shading if desired. Other amenities include a garage with six car capacity, a Sonos sound system, a large laundry room, a fenced dog run, an outdoor pool shower, a central vacuum system, and a Kinetico water treatment system. The amenities extend from the home to those offered by the prestigious Audubon Golf and Country Club, a rare gem located west of U.S. 41. The scenic community spreads across 755 acres, with 58% certified as a nature preserve and 28 lakes woven throughout. In addition to the Joe Lee signature 18-hole golf course, recreational amenities include renovated tennis, pickleball and bocce courts, and croquet lawn; a heated lap pool; a 10,000 square foot fitness center; and a kayak launch area on Little Hickory Bay at the end of a scenic Boardwalk through wetlands adjoining the bay that is walking distance from the home. The poolside café offers indoor and outdoor dining while awaiting the completion of a stunning renovation of the main clubhouse. Redefined, private, and thoughtfully curated at every turn, this property perfectly suits those who expect nothing less than exceptional.
MLS DETAILS
City
NAPLES
County
Collier
Township
NA
ParcelNumber
22510006404
Development Name
AUDUBON
Sub Condo
AUDUBON COUNTRY CLUB
Architectural Style
Ranch, Single Family
Courtesy Of
Florida Prime Realty, LLC
View
Golf Course
Showing Instructions
NA
Living Area
3979 Sqft
Lot Size
16988 Sqft
Lot Dimension
135 X 150 X 105 X 150
Furnished
Unfurnished
Levels
1
Property Type
Residential
Road Surface Type
NA
Water Source
Central
Flooring
Carpet, Tile
Floor Plan Type
Great Room, Split Bedrooms
MLS Area Major
NA01 - N/O 111th Ave Bonita Beach
Storm Protection
Impact Resistant Windows, Shutters Electric
Community Types
Gated, Golf Course, Tennis
Community Features
Clubhouse, Pool, Fitness Center, Golf, Putting Green, Restaurant, Sidewalks, Street Lights, Tennis Court(s), Gated
Building Features
DSL/Cable Available
Building Description
1 Story/Ranch, See Remarks
Equipment
Auto Garage Door, Cooktop - Electric, Dishwasher, Disposal, Dryer, Microwave, Range, Refrigerator/Icemaker, Security System, Self Cleaning Oven, Solar Panels, Wall Oven, Washer, Wine Cooler
Rooms Details
Den - Study, Family Room, Great Room, Guest Bath, Guest Room, Home Office, Laundry in Residence, Screened Lanai/Porch
FINANCIALS
Recurring Fee
HOA Fee:
$0.00
Master HOA Fee:
$6,175.00 - Annually
Condo Fee:
$0.00
Special Assessment Fee:
$0.00
Other Fee:
$0.00
Land Lease:
$0.00
Annual Food & Beverage Min::
$0.00
Mandatory Club Fee:
$15,257.00 - Annually
Rec. Lease Fee:
$0.00
Total Anual Recurring Fee:
$21,432.00
One Time Fee
Mandatory Club Fee:
$0.00
Land Lease:
$0.00
Rec. Lease Fee:
$0.00
Other Fee:
$0.00
Spec Assessment:
$0.00
Transfer Fee:
$4,000.00
Application Fee:
$0.00
Total One Time Fee:
$96,650.00
Association Amenities [Included in Fees]
Bocce Court, Clubhouse, Pool, Fitness Center, Golf Course, Library, Pickleball, Private Membership, Putting Green, Restaurant, Shopping, Sidewalk, Streetlight, Tennis Court(s)
Fee Includes
Cable, Internet/WiFi Access, Legal/Accounting, Manager, Rec Facilities, Reserve, Security, Street Lights, Street Maintenance
Tax Annual Amount
$10,473.27
INTERIOR FEATURES
Rooms Total
Bedrooms
4
BathroomsFull
4
BathroomsHalf
1
Living Area
3979 Sqft
Sewer
Utilities
Carport Spaces
Covered Spaces
6
Electric
Pets Allowed
Yes
Irrigation Source
Central
Garage Spaces
6
Gas
Propane
Green Energy Generation
Solar
Irrigation Source
Central
Private Pool
Yes
Pool Features
Community, Below Ground, Concrete, Equipment Stays, Gas Heat, Pool Bath, Salt Water, Screen Enclosure
Private SPA
Yes
Spa Features
Below Ground, Concrete, Equipment Stays, Heated Gas, Pool Bath, Screened, Jetted Tub
Appliances
Electric Cooktop, Dishwasher, Disposal, Dryer, Microwave, Range, Refrigerator/Icemaker, Self Cleaning Oven, Wall Oven, Washer, Wine Cooler
Interior Features
Fireplace, Pantry, Wired for Sound, Vaulted Ceiling(s), Volume Ceiling, Window Coverings, Zero/Corner Door Sliders
Bedroom Features
Split Bedrooms
Dining Room Features
Dining - Living, Eat-in Kitchen, Formal
Window Features
Window Coverings
Door Features
Zero/Corner Door Sliders
Laundry Features
Laundry in Residence
Patio And Porch Features
Patio
Spa Features
Below Ground, Concrete, Equipment Stays, Heated Gas, Pool Bath, Screened, Jetted Tub
Cooling
Central Electric
Heating
Central Electric
Foundation Details
Concrete Block
EXTERIOR FEATURES
Total Parking
6
Roof
Tile
Fencing
Fenced
Frontage Type
Gulf Access
Boat Access
Car Port Spaces
Car Port Desc
Construction Materials
Concrete Block, Stucco
Foundation Details
Concrete Block
Exterior Features
Screened Lanai/Porch, Outdoor Shower
Security Features
Security System, Gated Community
Accessibility Features
Fireplace Features
Parking Features
Circular Driveway, Driveway Paved, Attached
Amenities
Bocce Court, Clubhouse, Pool, Fitness Center, Golf Course, Library, Pickleball, Private Membership, Putting Green, Restaurant, Shopping, Sidewalk, Streetlight, Tennis Court(s)
Waterfront Features
None
Pool Features
Community, Below Ground, Concrete, Equipment Stays, Gas Heat, Pool Bath, Salt Water, Screen Enclosure
SCHOOL DETAILS
Elementary School
NA
Elementary School District
NA
Middle / Junior School
NA
Middle / Junior School District
NA
High School
NA
High School District
NA
YOUR REAL ESTATE EXPERT

Rick & Chris Parlante are professional real estate agents specializing in the South West Florida real estate market.
The Parlante Group Real Estate | Downing-Frye Realty, Inc.
8950 Fontana Del Sol Way #100 Naples, FL 34109
Direct Line 239-261-9050 | Fax 239-330-9004
nosnownaples.com | Email: info@nosnownaples.com
CIPS - Certified International Property Specialist