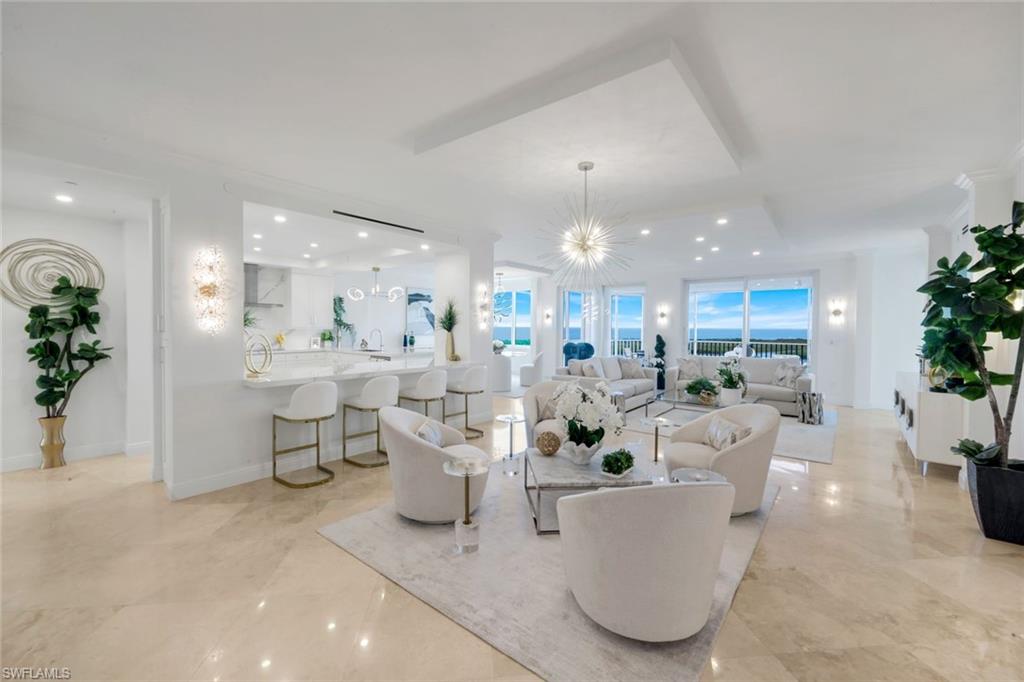


275 Indies WAY 1503
$2,495,000.00
THE DUNES OF NAPLES
MLS: 226025349
Bedrooms
3 Bed
BathRooms
3
Year Build
2006
Payment
$14,939.37
Living Area
2747 sqft
Lot Size in Sq.ft
List Price/SqFt
$908.26
Status
Active
275 Indies WAY 1503 at THE DUNES OF NAPLES - $2,495,000.00 - Residential - 3 Beds - 3.0 Baths - 2747 Sqft - 2006 Build. GRANDE PHOENICIAN - Collier - NAPLES - FL
Sweeping Gulf and Bay views set the stage for this beautifully renovated 15th-floor residence in Grande Phoenician, where timeless design and exceptional craftsmanship come together in one of The Dunes' premier luxury towers. Completed between 2021 and 2024, the comprehensive renovation thoughtfully reimagined nearly every space. The custom kitchen by Soho Kitchens features striking Statuario countertops and backsplash, professional-grade Thermador appliances, Freedom column refrigeration, induction cooktop, and designer lighting. Every bathroom has been renovated with Restoration Hardware vanities, Pompeii quartz countertops, and Grohe fixtures. The refined primary bedroom features panoramic views of the Gulf and an en-suite, spa-inspired bath with a spacious wet-room shower. Throughout the residence, custom California Closets maximize storage in every bedroom while new ceiling lighting, wall sconces, ceiling fans, Emtek door hardware, renovated foyer finishes, and a beautifully redesigned laundry room reflect the attention to detail found throughout the home. Behind the scenes, equally significant improvements include two Trane air conditioning systems, a Rheem Marathon water heater, reconfigured HVAC ductwork with linear diffusers, hurricane-rated sliding glass doors, hurricane shutters on the lanai, and concealed sprinkler heads—providing both comfort and peace of mind. Grande Phoenician residents enjoy a private pool, fitness room, community gathering space, and an outdoor grilling area. This unit comes with two deeded under-building parking spaces—including one with a trickle charger—and generous guest parking. Ownership also includes membership at The Club at The Dunes, the social and recreational heart of the community. Amenities include a spectacular resort-style pool with zero-entry access, poolside tiki bar, indoor and outdoor dining, a state-of-the-art fitness center, active tennis and pickleball programs with professional instruction, fire pit gathering areas, and six private guest cottages for visiting family and friends. Membership in the private Floridian Beach Club on Vanderbilt Beach is available with this residence for transfer, offering convenient shuttle service from your lobby to private beachfront dining, pool, beach service, and one of Naples' most desirable stretches of Gulf shoreline. From May 1st to November 1st, Dunes residents also enjoy reciprocal privileges at more than 40 private clubs throughout Southwest Florida, many featuring beautiful golf courses. Just a short walk from Vanderbilt Beach and minutes from Mercato, Waterside Shops, Artis—Naples, and downtown Naples, The Dunes offers an exceptional combination of luxury, location, and pet-friendly resort-style living in one of Naples' most sought-after coastal communities.
MLS DETAILS
City
NAPLES
County
Collier
Township
NA
ParcelNumber
46622601388
Development Name
THE DUNES OF NAPLES
Sub Condo
GRANDE PHOENICIAN
Architectural Style
Contemporary, High Rise (8+)
Courtesy Of
Downing Frye Realty Inc.
View
Gulf and Bay, Mangroves
Showing Instructions
NA
Living Area
2747 Sqft
Lot Size
Sqft
Lot Dimension
0 X 0 X 0 X 0
Furnished
Unfurnished
Levels
1
Property Type
Residential
Road Surface Type
NA
Water Source
Assessment Paid, Central
Flooring
Carpet, Tile
Floor Plan Type
Great Room, Split Bedrooms
MLS Area Major
NA01 - N/O 111th Ave Bonita Beach
Storm Protection
Impact Resistant Doors, Impact Resistant Windows, Shutters Electric
Community Types
Condo/Hotel, Gated, Tennis
Community Features
Clubhouse, Pool, Fitness Center, Restaurant, Sidewalks, Street Lights, Tennis Court(s), Gated
Building Features
DSL/Cable Available
Building Description
Contemporary
Equipment
Auto Garage Door, Cooktop - Electric, Dishwasher, Disposal, Double Oven, Dryer, Microwave, Refrigerator, Refrigerator/Freezer, Self Cleaning Oven, Smoke Detector, Wall Oven, Washer, Washer/Dryer Hookup, Wine Cooler
Rooms Details
Laundry in Residence, Screened Lanai/Porch
FINANCIALS
Recurring Fee
HOA Fee:
$1,206.75 - Quarterly
Master HOA Fee:
$2,380.50 - Quarterly
Condo Fee:
$6,568.75 - Quarterly
Special Assessment Fee:
$0.00
Other Fee:
$0.00
Land Lease:
$0.00
Annual Food & Beverage Min::
$0.00
Mandatory Club Fee:
$0.00
Rec. Lease Fee:
$0.00
Total Anual Recurring Fee:
$41,624.00
One Time Fee
Mandatory Club Fee:
$0.00
Land Lease:
$0.00
Rec. Lease Fee:
$0.00
Other Fee:
$0.00
Spec Assessment:
$0.00
Transfer Fee:
$0.00
Application Fee:
$0.00
Total One Time Fee:
$150.00
Association Amenities [Included in Fees]
Barbecue, Beach Club Available, Bike And Jog Path, Bike Storage, Business Center, Clubhouse, Pool, Community Room, Concierge, Electric Vehicle Charging, Fitness Center, Storage, Internet Access, Pickleball, Restaurant, Sidewalk, Streetlight, Tennis Court(s), Trash Chute, Underground Utility, Car Wash Area
Fee Includes
Concierge Service, Fidelity Bond, Insurance, Internet/WiFi Access, Irrigation Water, Lawn/Land Maintenance, Legal/Accounting, Manager, Master Assn. Fee Included, Pest Control Exterior, Pest Control Interior, Rec Facilities, Repairs, Reserve, Security, Sewer, Street Lights, Street Maintenance, Trash Removal, Water
Tax Annual Amount
$12,074.94
INTERIOR FEATURES
Rooms Total
Bedrooms
3
BathroomsFull
3
BathroomsHalf
Living Area
2747 Sqft
Sewer
Utilities
Carport Spaces
Covered Spaces
2
Electric
Pets Allowed
Limits
Irrigation Source
Assessment Paid
Garage Spaces
2
Gas
Natural
Green Energy Generation
Irrigation Source
Assessment Paid
Private Pool
No
Pool Features
Community
Private SPA
No
Spa Features
Community
Appliances
Electric Cooktop, Dishwasher, Disposal, Double Oven, Dryer, Microwave, Refrigerator, Refrigerator/Freezer, Self Cleaning Oven, Wall Oven, Washer, Wine Cooler
Interior Features
Built-In Cabinets, Closet Cabinets, Custom Mirrors, Fire Sprinkler, Foyer, Laundry Tub, Smoke Detectors, Walk-In Closet(s), Window Coverings
Bedroom Features
Split Bedrooms
Dining Room Features
Dining - Family
Window Features
Window Coverings
Door Features
Laundry Features
Washer/Dryer Hookup, Laundry in Residence, Laundry Tub
Patio And Porch Features
Spa Features
Community
Cooling
Ceiling Fan(s), Central Electric, Zoned
Heating
Central Electric, Zoned
Foundation Details
Concrete Block, Poured Concrete
EXTERIOR FEATURES
Total Parking
2
Roof
Built-Up, Metal
Fencing
Frontage Type
Gulf Access
Boat Access
Car Port Spaces
Car Port Desc
Construction Materials
Concrete Block, Poured Concrete, Stucco
Foundation Details
Concrete Block, Poured Concrete
Exterior Features
Screened Lanai/Porch
Security Features
Smoke Detector(s), Gated Community, Fire Sprinkler System
Accessibility Features
Fireplace Features
Parking Features
2 Assigned, Deeded, Under Bldg Closed, Attached
Amenities
Barbecue, Beach Club Available, Bike And Jog Path, Bike Storage, Business Center, Clubhouse, Pool, Community Room, Concierge, Electric Vehicle Charging, Fitness Center, Storage, Internet Access, Pickleball, Restaurant, Sidewalk, Streetlight, Tennis Court(s), Trash Chute, Underground Utility, Car Wash Area
Waterfront Features
None
Pool Features
Community
SCHOOL DETAILS
Elementary School
NAPLES PARK ELEMENTARY
Elementary School District
NA
Middle / Junior School
NORTH NAPLES MIDDLE SCHOOL
Middle / Junior School District
NA
High School
GULF COAST HIGH SCHOOL
High School District
NA
YOUR REAL ESTATE EXPERT

Rick & Chris Parlante are professional real estate agents specializing in the South West Florida real estate market.
The Parlante Group Real Estate | Downing-Frye Realty, Inc.
8950 Fontana Del Sol Way #100 Naples, FL 34109
Direct Line 239-261-9050 | Fax 239-330-9004
nosnownaples.com | Email: info@nosnownaples.com
CIPS - Certified International Property Specialist