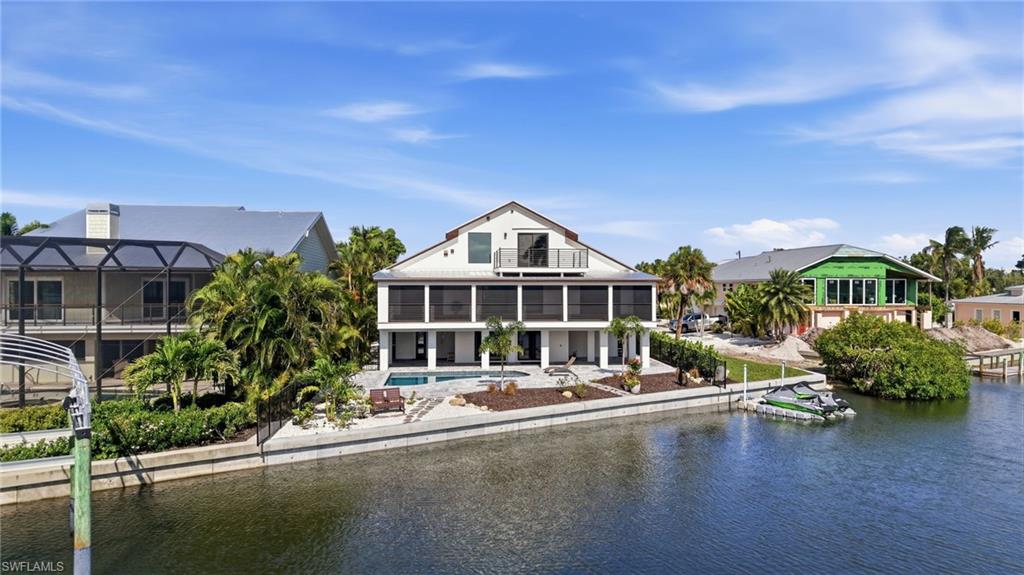


2795 N Beach RD B
$2,550,000.00
NOT APPLICABLE
MLS: 2026032018
Bedrooms
3+Den
BathRooms
5.5
Year Build
1988
Payment
$15,268.69
Living Area
3380 sqft
Lot Size in Sq.ft
13068 sqft
List Price/SqFt
$754.44
Status
Active
2795 N Beach RD B at NOT APPLICABLE - $2,550,000.00 - Residential - 3 Beds - 5.1 Baths - 3380 Sqft - 1988 Build. NOT APPLICABLE - Charlotte - ENGLEWOOD - FL
Experience the ultimate **Manasota Key waterfront lifestyle** in this extraordinary luxury coastal estate—where every detail has been reimagined and rebuilt to the highest standards. Situated on **1/3 acre along the tranquil waters of Lemon Bay**, this nearly new home offers the rare combination of **DEEDED BEACH ACCESS**, a **brand-new heated and chilled resort-style pool**, **new seawall**, **12'x10' dock with a 12,000-lb boat lift**, **kayak launch**, and **dual Jet Ski ports** for endless days on the water. Designed to impress, the home showcases panoramic views of Lemon Bay with breathtaking sunrises and sunsets from multiple balconies and patios. The open-concept living area centers around a spectacular chef's kitchen featuring **commercial-grade appliances, a 14-foot island, designer finishes**, and seamless indoor-outdoor living perfect for entertaining. The fully finished ground level dramatically expands the living space with a **35'x39' flex room** complete with drywall, epoxy floors, multiple sliding glass doors opening directly to the pool, and a full pool bath—creating the perfect game room, home theater, fitness center, guest lounge, or ultimate party space. A **10'x24' garage** provides additional storage, while the oversized front parking area easily accommodates boats, RVs, trailers, and offers room for a future workshop. Built for peace of mind, the home features **all-new impact windows and doors, new electrical and plumbing systems, new HVAC, luxury finishes throughout, and fresh tropical landscaping** that perfectly complements its coastal setting. Just a golf cart ride from island restaurants, waterfront dining, live music, and Gulf beaches, this is one of the few properties that truly offers it all—luxury construction, boating, beach access, expansive entertaining spaces, and unmatched waterfront amenities. **Bring the boat, the RV, the golf cart, the Jet Skis, and everyone you love—this is the beach house you've been dreaming about.** Parcel ID 411901329002
MLS DETAILS
City
ENGLEWOOD
County
Charlotte
Township
NA
ParcelNumber
Development Name
NOT APPLICABLE
Sub Condo
NOT APPLICABLE
Architectural Style
Contemporary, Single Family
Courtesy Of
Keller Williams Island Life RE
View
Canal, Intersecting Canal, Partial Bay, Water
Showing Instructions
NA
Living Area
3380 Sqft
Lot Size
13068 Sqft
Lot Dimension
86 X 173 X 86 X 173
Furnished
Negotiable
Levels
3
Property Type
Residential
Road Surface Type
NA
Water Source
Central
Flooring
Carpet, Tile
Floor Plan Type
Great Room, Split Bedrooms, 2 Story
MLS Area Major
OA01 - Out of Area
Storm Protection
Impact Resistant Doors, Impact Resistant Windows
Community Types
Boating, No Subdivision
Community Features
Fishing
Building Features
DSL/Cable Available
Building Description
Contemporary
Equipment
Auto Garage Door, Cooktop - Gas, Dishwasher, Dryer, Microwave, Pot Filler, Range, Refrigerator, Tankless Water Heater, Washer, Wine Cooler
Rooms Details
Balcony, Den - Study, Family Room, Recreation
FINANCIALS
Recurring Fee
HOA Fee:
$0.00
Master HOA Fee:
$0.00
Condo Fee:
$0.00
Special Assessment Fee:
$0.00
Other Fee:
$0.00
Land Lease:
$0.00
Annual Food & Beverage Min::
$0.00
Mandatory Club Fee:
$0.00
Rec. Lease Fee:
$0.00
Total Anual Recurring Fee:
$0.00
One Time Fee
Mandatory Club Fee:
$0.00
Land Lease:
$0.00
Rec. Lease Fee:
$0.00
Other Fee:
$0.00
Spec Assessment:
$0.00
Transfer Fee:
$0.00
Application Fee:
$0.00
Total One Time Fee:
$0.00
Association Amenities [Included in Fees]
Beach Access, Bike Storage, Boat Storage, Storage, Fishing Pier, Internet Access
Fee Includes
Other
Tax Annual Amount
$5,768.17
INTERIOR FEATURES
Rooms Total
10
Bedrooms
3
BathroomsFull
5
BathroomsHalf
1
Living Area
3380 Sqft
Sewer
Utilities
Carport Spaces
Covered Spaces
1
Electric
Pets Allowed
Yes
Irrigation Source
Well
Garage Spaces
1
Gas
Propane
Green Energy Generation
Irrigation Source
Well
Private Pool
Yes
Pool Features
Concrete, Gas Heat
Private SPA
No
Spa Features
NA
Appliances
Gas Cooktop, Dishwasher, Dryer, Microwave, Pot Filler, Range, Refrigerator, Tankless Water Heater, Washer, Wine Cooler
Interior Features
Bar, Built-In Cabinets, French Doors, Walk-In Closet(s)
Bedroom Features
Two Master Suites
Dining Room Features
Breakfast Bar, Dining - Living
Window Features
Door Features
French Doors
Laundry Features
Patio And Porch Features
Patio
Spa Features
Cooling
Central Electric, Wall Unit(s)
Heating
Central Electric
Foundation Details
Concrete Block
EXTERIOR FEATURES
Total Parking
1
Roof
Metal
Fencing
Frontage Type
Bay/Harbor
Gulf Access
Boat Access
Car Port Spaces
Car Port Desc
Construction Materials
Concrete Block, Wood Frame, Stucco
Foundation Details
Concrete Block
Exterior Features
Boat Dock Private, Boat Lift, Dock Deeded, Dock Included, Elec Avail at dock, Water Avail at Dock, Balcony, Outdoor Shower
Security Features
Accessibility Features
Fireplace Features
Parking Features
Common, Deeded, RV-Boat, Under Bldg Closed, Attached
Amenities
Beach Access, Bike Storage, Boat Storage, Storage, Fishing Pier, Internet Access
Waterfront Features
Bay, Canal Front, Intersecting Canal, Navigable, Seawall
Pool Features
Concrete, Gas Heat
SCHOOL DETAILS
Elementary School
NA
Elementary School District
NA
Middle / Junior School
NA
Middle / Junior School District
NA
High School
NA
High School District
NA
YOUR REAL ESTATE EXPERT

Rick & Chris Parlante are professional real estate agents specializing in the South West Florida real estate market.
The Parlante Group Real Estate | Downing-Frye Realty, Inc.
8950 Fontana Del Sol Way #100 Naples, FL 34109
Direct Line 239-261-9050 | Fax 239-330-9004
nosnownaples.com | Email: info@nosnownaples.com
CIPS - Certified International Property Specialist