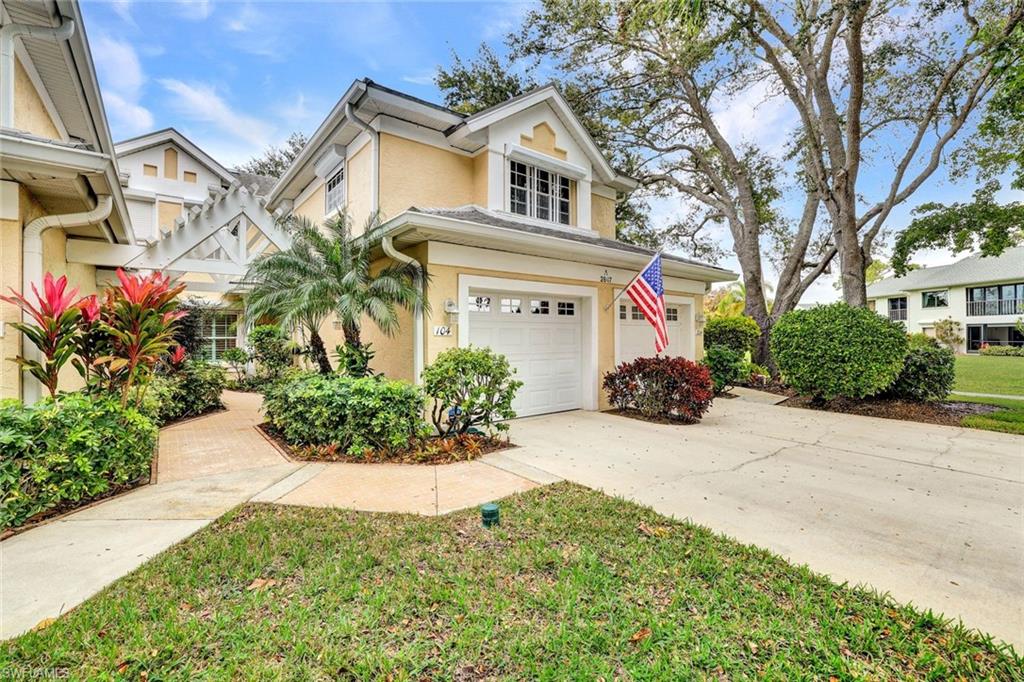


2847 Aintree LN A104
$477,000.00
KINGS LAKE
MLS: 225084131
Bedrooms
2+Den
BathRooms
2
Year Build
1990
Payment
$2,856.14
Living Area
1754 sqft
Lot Size in Sq.ft
List Price/SqFt
$271.95
Status
Active
2847 Aintree LN A104 at KINGS LAKE - $477,000.00 - Residential - 2 Beds - 2.0 Baths - 1754 Sqft - 1990 Build. STEEPLECHASE OF NAPLES - Collier - NAPLES - FL
Welcome to 2847 Aintree Lane A104, located on the coveted landscaped end unit with the convenience of 1st floor. This impeccably renovated lakefront condo offers 2 bedrooms with spacious living room and den. Breath-taking westward sunset lake views right from your large Lanai. As you walk into the courtyard entrance, you will immediately feel the architectural design influence of Steeplechase, England, with the beautiful overhead new trellis and plant-lined gardens. From the moment you step inside, you'll be captivated by the elegance of the home's interior that shines with large landscaped and lake views. All windows have custom wood plantation shutters, adding richness. African teak wood flooring throughout the main living areas, exuding style and durability. The den, which is now being used as a dining room, is enhanced with custom paint, African teak flooring, storage cabinet and cove molding. The Master bath has been totally reconfigured with raised ceiling, high-end custom wood cabinets, African “Leather Granite” countertop, with designer faucets and dual sinks. Large “State of Art shower” with bench seat offers great accessibility with low step-in threshold and seam-less glass, Moen fixtures, and designed for utmost convenience. New tile, paint, extended lightening, and custom design fixtures. The guest bathroom has been meticulously modernized featuring a Bauer dresser with bowl sink and high faucet, large mirror, custom lights and new glass slider shower doors. The kitchen offers elegant granite countertops, and a center island for entertaining ease. High-end KitchenAid stainless steel appliances. Beautiful sunsets across the lake can be enjoyed as meals are prepared or winding down for the evening. Additional features include a single car garage, professionally installed wall and floor cabinets, custom-built overhead storage loft, Rubbermaid storage system and new garage door. Newly installed water heater and high efficiency A/C system, new hurricane impact windows and roller shutters, new lanai tile floor with new lanai screens and metal frame. Newly Modernized Steeplechase Club House for get-togethers and parties. New pool and hot tub with resurfaced decking accompaied with new patio & lounging furniture. The Kings Lake neighborhood features tennis and pickle ball courts, as well as immediate access to scenic 1.5-mile walking path around the 30+ Acre lake. Only a 4-mile short drive to the vibrant downtown Naples scene. Residents enjoy close proximity to renowned dining, boutiques shopping, pristine beaches and the best of what Naples has to offer.
MLS DETAILS
City
NAPLES
County
Collier
Township
NA
ParcelNumber
74885000086
Development Name
KINGS LAKE
Sub Condo
STEEPLECHASE OF NAPLES
Architectural Style
Two Story, Low Rise (1-3)
Courtesy Of
John R Wood Properties
View
Lake
Showing Instructions
NA
Living Area
1754 Sqft
Lot Size
Sqft
Lot Dimension
null X null X null X null
Furnished
Partially
Levels
1
Property Type
Residential
Road Surface Type
Paved
Water Source
Central
Flooring
Tile, Wood
Floor Plan Type
Great Room, Other
MLS Area Major
NA18 - N/O Rattlesnake to Davis
Storm Protection
Impact Resistant Windows, Shutters, Shutters Electric, Shutters - Manual, Shutters - Screens/Fabric
Community Types
Non-Gated
Community Features
Clubhouse, Pool, Tennis Court(s)
Building Features
DSL/Cable Available
Building Description
2 Story, Carriage/Coach
Equipment
Auto Garage Door, Dishwasher, Disposal, Dryer, Microwave, Range, Refrigerator/Freezer, Smoke Detector, Washer
Rooms Details
Den - Study, Great Room, Laundry in Residence
FINANCIALS
Recurring Fee
HOA Fee:
$2,300.00 - Quarterly
Master HOA Fee:
$472.00 - Annually
Condo Fee:
$0.00
Special Assessment Fee:
$0.00
Other Fee:
$0.00
Land Lease:
$0.00
Annual Food & Beverage Min::
$0.00
Mandatory Club Fee:
$0.00
Rec. Lease Fee:
$0.00
Total Anual Recurring Fee:
$9,672.00
One Time Fee
Mandatory Club Fee:
$0.00
Land Lease:
$0.00
Rec. Lease Fee:
$0.00
Other Fee:
$0.00
Spec Assessment:
$0.00
Transfer Fee:
$0.00
Application Fee:
$0.00
Total One Time Fee:
$150.00
Association Amenities [Included in Fees]
Bike And Jog Path, Clubhouse, Pool, Community Room, Pickleball, Tennis Court(s), Underground Utility
Fee Includes
Irrigation Water, Lawn/Land Maintenance, Pest Control Exterior, Rec Facilities, Trash Removal
Tax Annual Amount
$1,757.92
INTERIOR FEATURES
Rooms Total
5
Bedrooms
2
BathroomsFull
2
BathroomsHalf
Living Area
1754 Sqft
Sewer
Utilities
Carport Spaces
Covered Spaces
1
Electric
Pets Allowed
Limits
Irrigation Source
Lake/Canal
Garage Spaces
1
Gas
Green Energy Generation
Irrigation Source
Lake/Canal
Private Pool
No
Pool Features
Community
Private SPA
No
Spa Features
Community
Appliances
Dishwasher, Disposal, Dryer, Microwave, Range, Refrigerator/Freezer, Washer
Interior Features
Smoke Detectors, Walk-In Closet(s), Window Coverings
Bedroom Features
First Floor Bedroom, Master BR Ground
Dining Room Features
Eat-in Kitchen
Window Features
Window Coverings
Door Features
Laundry Features
Laundry in Residence
Patio And Porch Features
Spa Features
Community
Cooling
Central Electric
Heating
Central Electric
Foundation Details
Concrete Block
EXTERIOR FEATURES
Total Parking
1
Roof
Metal
Fencing
Frontage Type
Lakefront
Gulf Access
Boat Access
Car Port Spaces
Car Port Desc
Construction Materials
Concrete Block, Stucco
Foundation Details
Concrete Block
Exterior Features
Security Features
Smoke Detector(s)
Accessibility Features
Fireplace Features
Parking Features
Driveway Paved, Guest, Attached
Amenities
Bike And Jog Path, Clubhouse, Pool, Community Room, Pickleball, Tennis Court(s), Underground Utility
Waterfront Features
Lake
Pool Features
Community
SCHOOL DETAILS
Elementary School
SHADOWLAWN ELEMENTARY
Elementary School District
NA
Middle / Junior School
EAST NAPLES MIDDLE SCHOOL
Middle / Junior School District
NA
High School
LELY HIGH SCHOOL
High School District
NA
YOUR REAL ESTATE EXPERT

Rick & Chris Parlante are professional real estate agents specializing in the South West Florida real estate market.
The Parlante Group Real Estate | Downing-Frye Realty, Inc.
8950 Fontana Del Sol Way #100 Naples, FL 34109
Direct Line 239-261-9050 | Fax 239-330-9004
nosnownaples.com | Email: info@nosnownaples.com
CIPS - Certified International Property Specialist